



102 18th Street
 1 / 73

Description
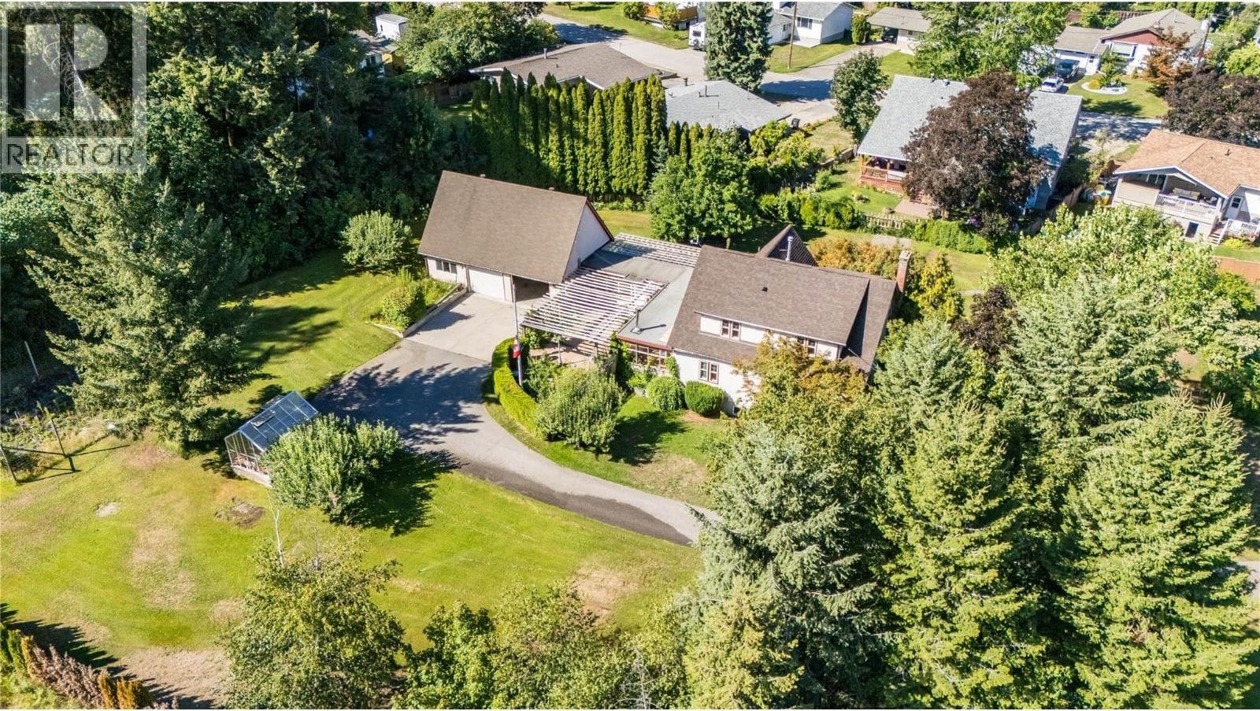
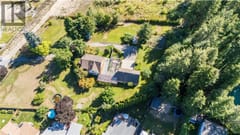
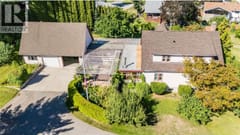
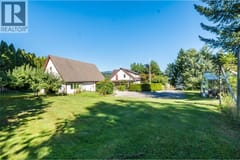
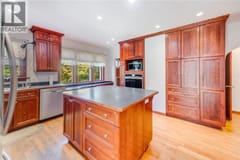
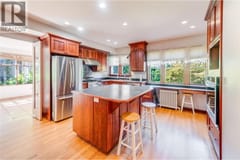
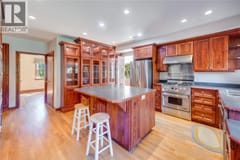
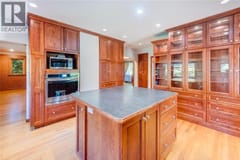
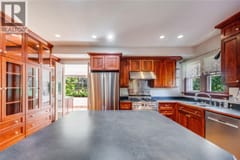
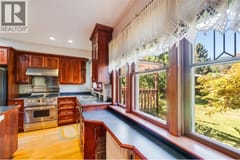
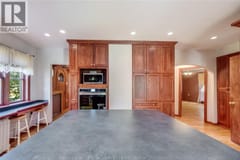
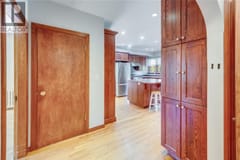
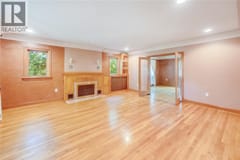
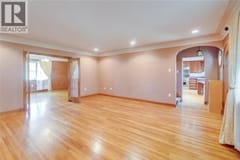
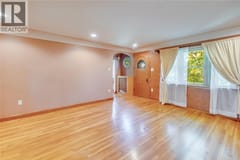
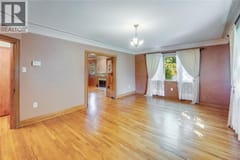
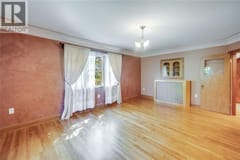
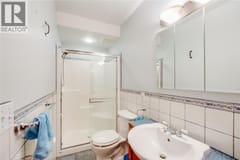
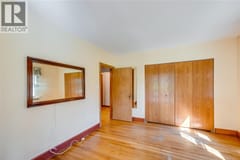
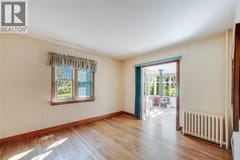
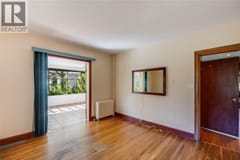
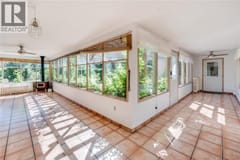
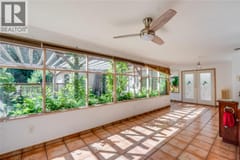
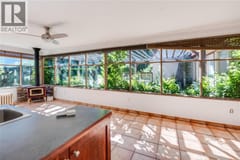
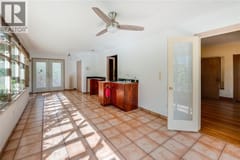
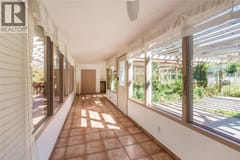
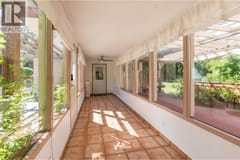
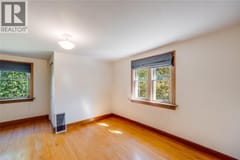
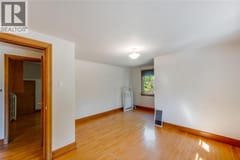
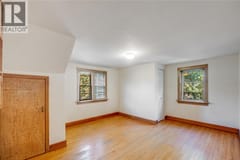
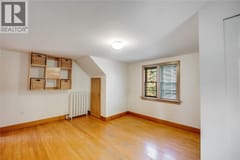
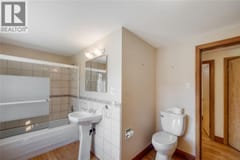
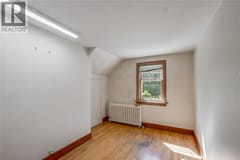
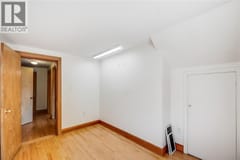
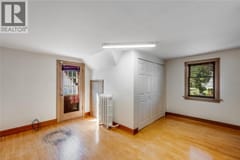
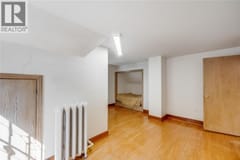
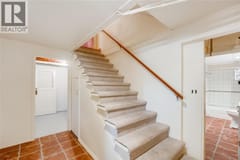
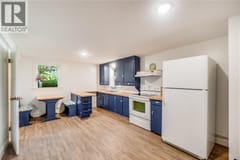
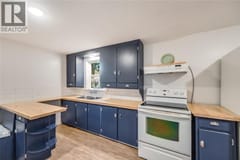
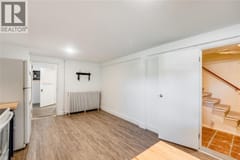
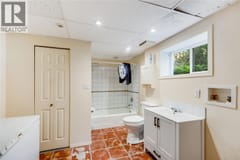
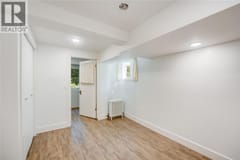
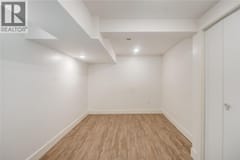
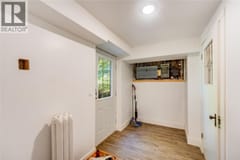
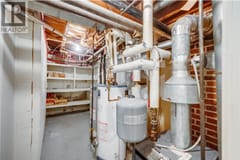
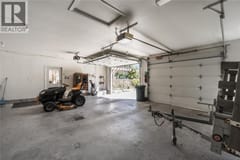
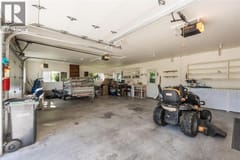
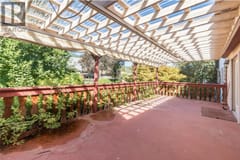
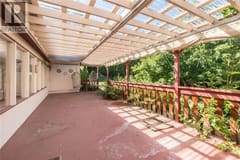
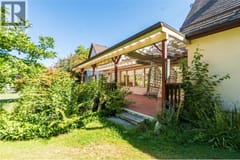
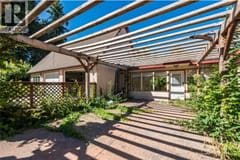
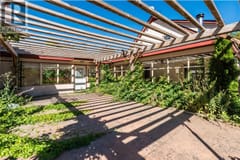
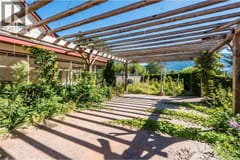
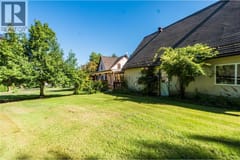
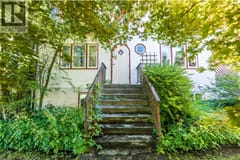
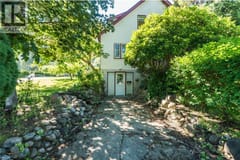
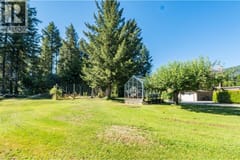
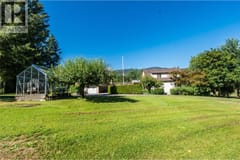
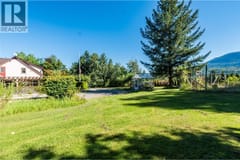
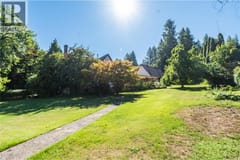
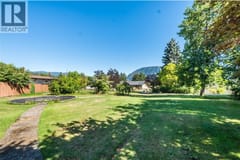
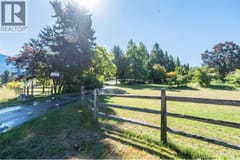
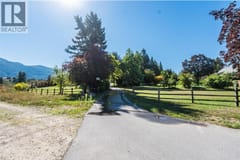
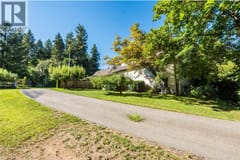
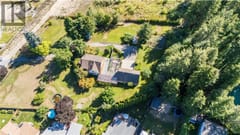
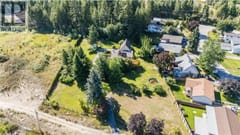
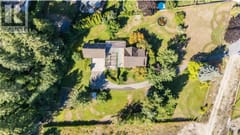
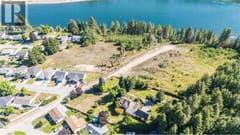
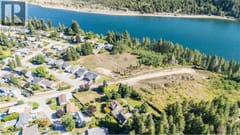
Nestled at the end of a meandering driveway in the heart of Castlegar, this enchanting character home sits on a private, beautifully landscaped acreage held by the same family for generations. Surrounded by mature trees and lush gardens, the setting offers unmatched privacy and tranquility within walking distance of shopping, transit, medical clinics, banking, services and more. Enjoy panoramic views from the stunning patio, relax on the covered deck no matter the weather or exercise your green thumb in the breathaking gardens. Inside, the 6-bdrm, 3-bath residence exudes warmth and charm. Classic hardwood/tile flooring pair perfectly with detailed finish carpentry while a modern gourmet kitchen with island/eating bar brings contemporary convenience. The spacious sunroom with cozy wood stove invites connectivity with the surrounding natural views and year-round relaxation. A full basement includes secondary living space ideal for multi-generational living, guest accommodations or potential to generate rental income. Pride of ownership and strong maintenance are evident throughout including practical upgrades to electrical, pumbing and heating systems in addition to thoughtful finishing updates. An attached 36’x24’ garage offers space for vehicles, storage and hobbies while the hidden retreat setting and property size inspire imagination for subdivision or higher density development in this rare opportunity for exceptional living in one of Castlegar’s most conveniet locations.
Room dimensions (15)
| Room | Level | Dimensions |
|---|---|---|
| 3pc Bathroom | Main level | — |
| Foyer | Main level | 8'0'' x 34'0'' |
| Sunroom | Main level | 12'0'' x 32'0'' |
| Bedroom | Main level | 11'8'' x 12'7'' |
| Dining room | Main level | 13'0'' x 19'3'' |
| Living room | Main level | 17'5'' x 19'3'' |
| Kitchen | Main level | 17'4'' x 20'4'' |
| Bedroom | Second level | 12'8'' x 16'1'' |
| Bedroom | Second level | 8'8'' x 11'8'' |
| Primary Bedroom | Second level | 15'3'' x 15'4'' |
| Bedroom | Second level | 13'0'' x 17'3'' |
| Laundry room | Basement | 5'9'' x 11'10'' |
| 4pc Bathroom | Basement | — |
| Bedroom | Additional Accommodation | 9'7'' x 12'6'' |
| Kitchen | Additional Accommodation | 11'2'' x 18'8'' |
