



Back to listings
 1 / 52
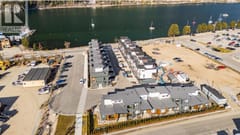
Nelson
910 Lakeside Drive Unit# 401
Nelson, British Columbia V1L0C6
1 / 52
$1,150,000
Beds3
Baths3 + 1 half
Living area1,919 sqft
Built2024
Description
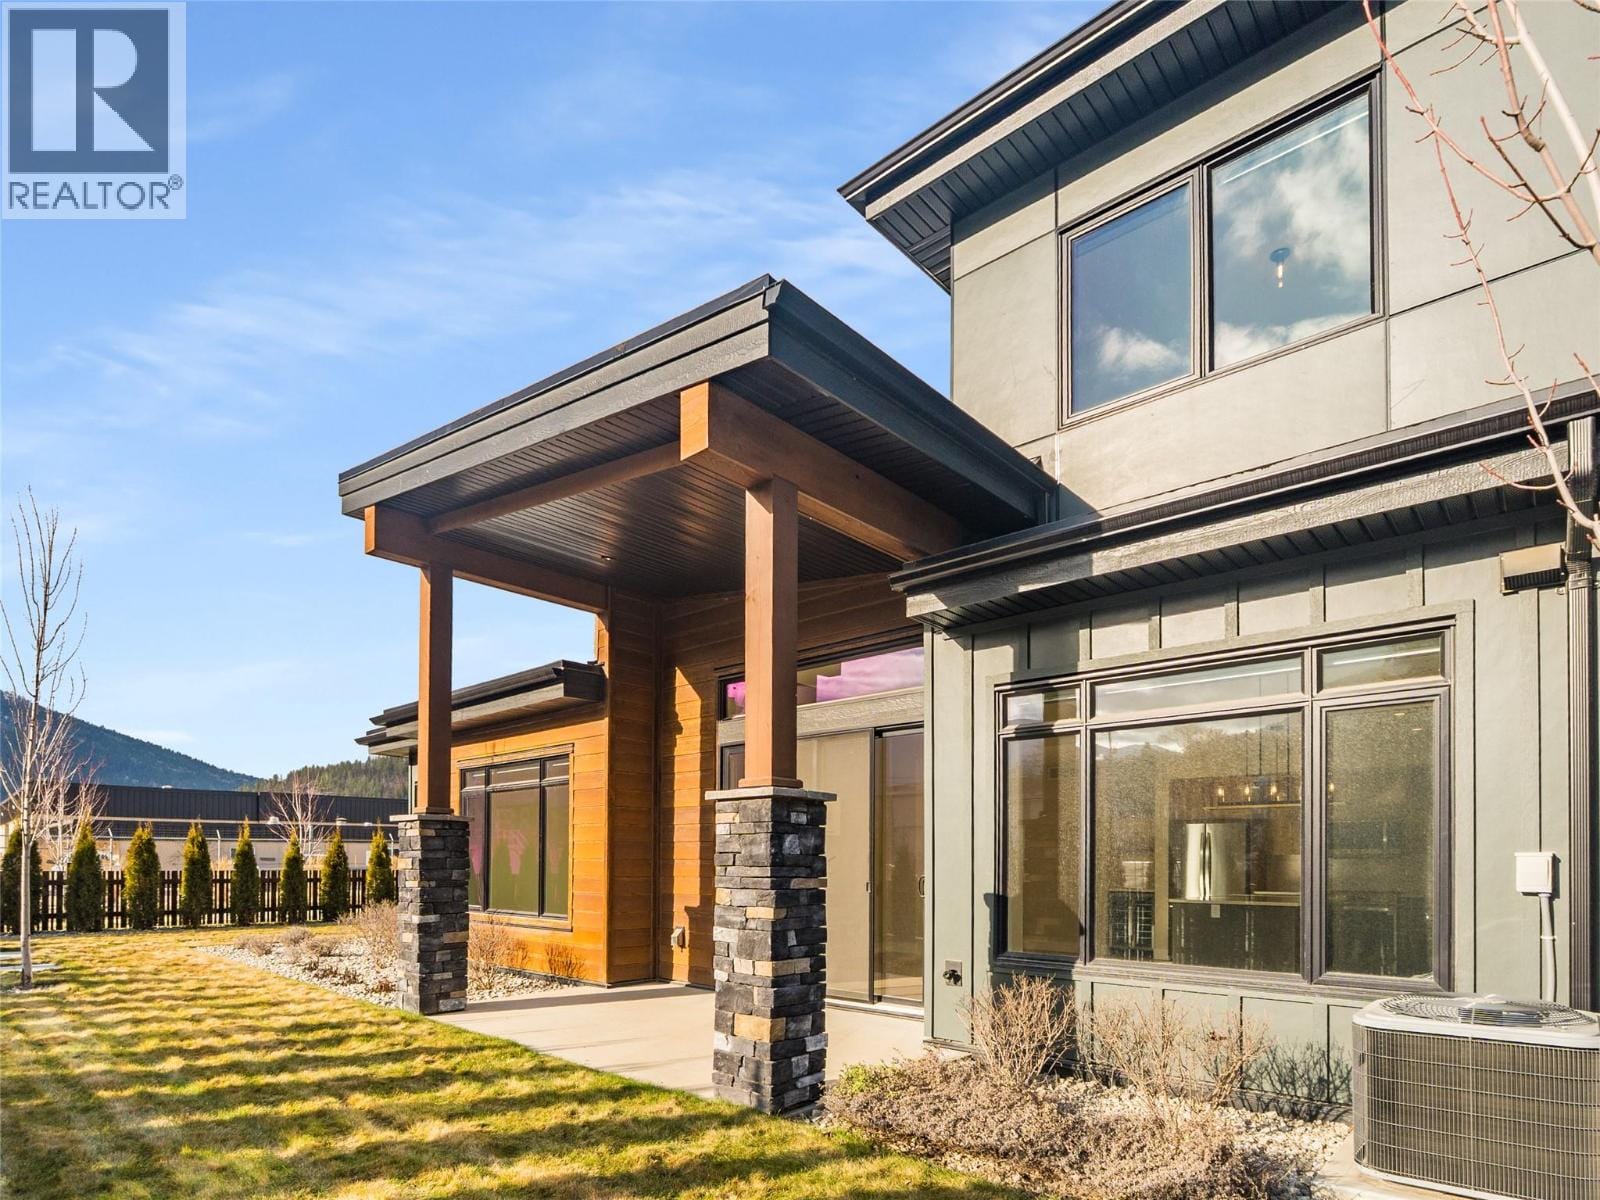
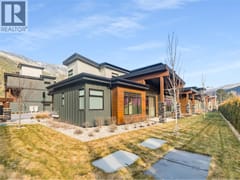
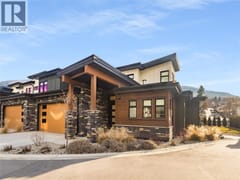
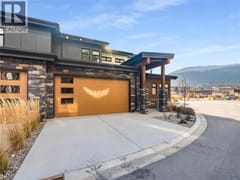
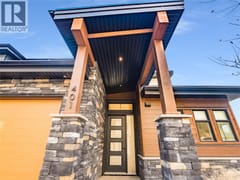
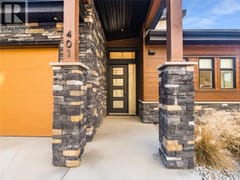
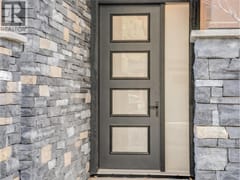
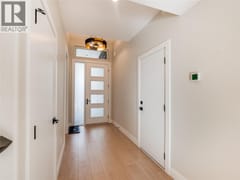
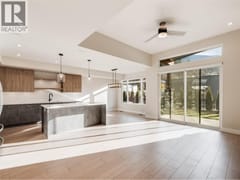
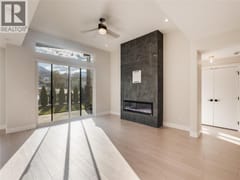
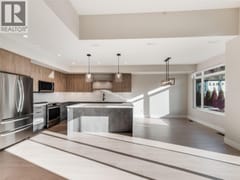
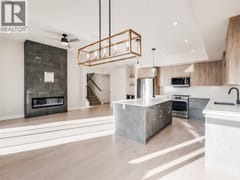
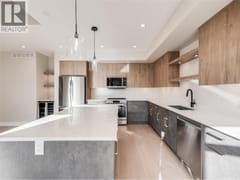
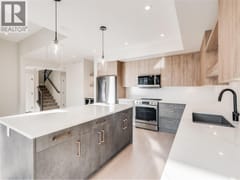
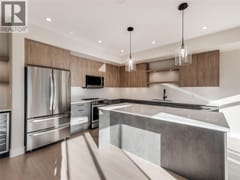
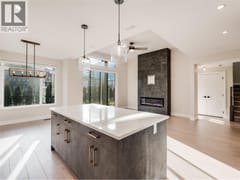
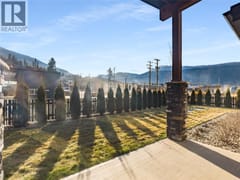
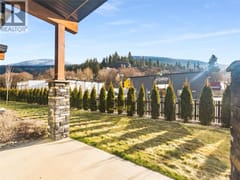
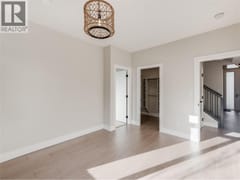
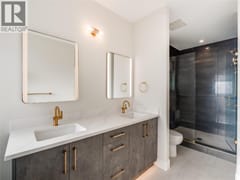
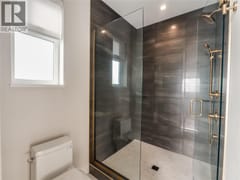
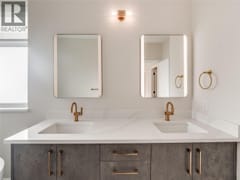
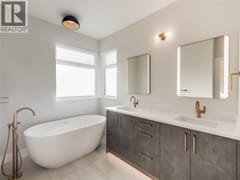
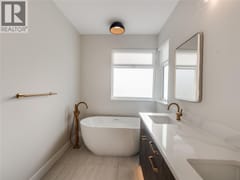
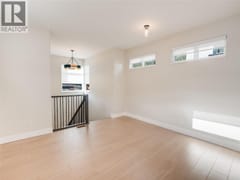
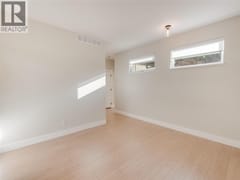
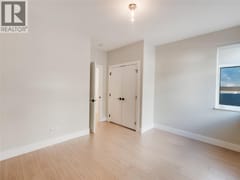
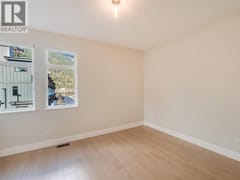
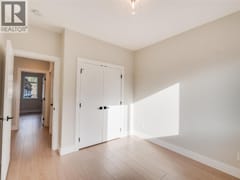
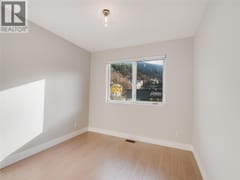
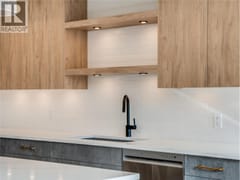
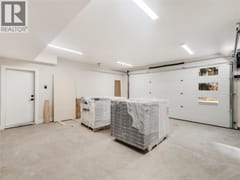
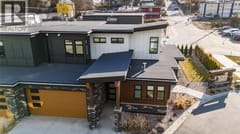
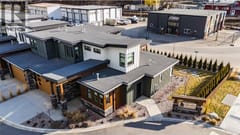
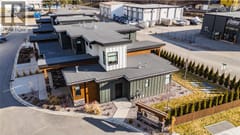
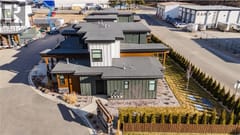
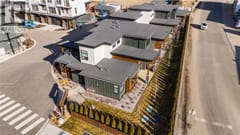
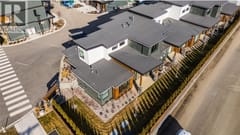
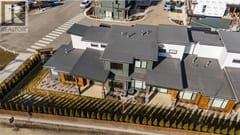
This stunning 3-bedroom, 3-bathroom CORNER UNIT garden home is part of Nelson’s newest development that is ideally situated just steps from Kootenay Lake, groceries, recreation, and Nelson's vibrant downtown core. Designed with luxury finishes and a bright, open-concept floor plan, this home offers comfort and style in equal measure. Enjoy seamless indoor-outdoor living with a covered walk-out patio, perfect for main-level entertaining and relaxed outdoor dining. Complete with a double car garage and contemporary design details throughout, this garden home is an excellent option for those who value convenience, quality, and lakeside living.
Room dimensions (11)
| Room | Level | Dimensions |
|---|---|---|
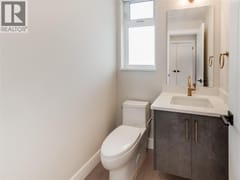
| Partial bathroom | Main level | — |
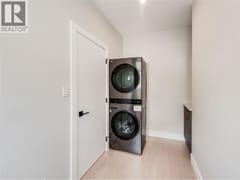
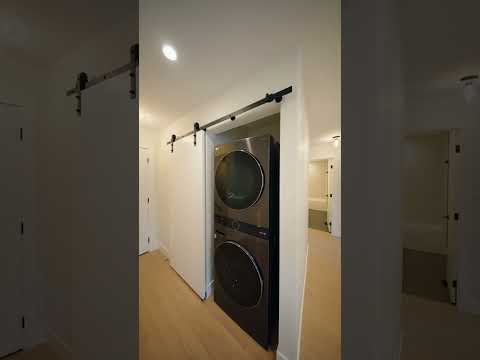
| Laundry room | Main level | 5' x 9' |
| Full ensuite bathroom | Main level | — |
| Primary Bedroom | Main level | 14'0'' x 11'0'' |
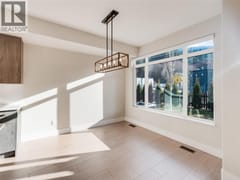
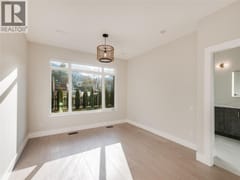
| Dining room | Main level | 11'0'' x 10'2'' |
| Living room | Main level | 17'2'' x 12'8'' |
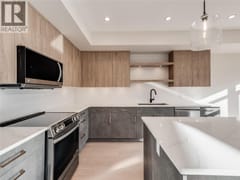
| Kitchen | Main level | 12'6'' x 10'8'' |
| Loft | Second level | 12'6'' x 11'8'' |
| Bedroom | Second level | 10'4'' x 13'2'' |
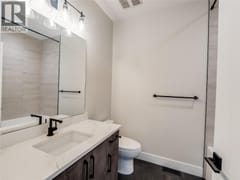
| Full bathroom | Second level | — |
| Bedroom | Second level | 10' x 10'2'' |
