



910 Lakeside Drive Unit# 107
 1 / 63

Description
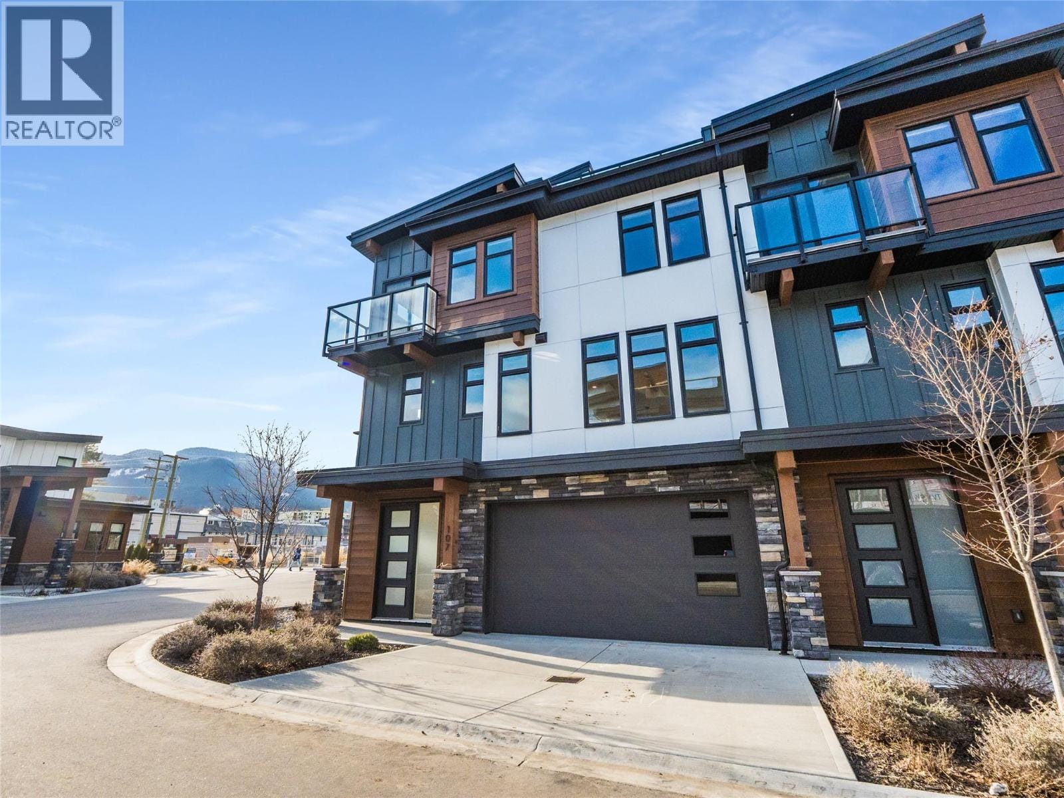
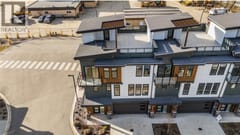
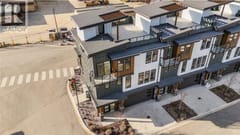
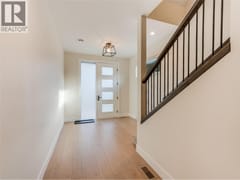
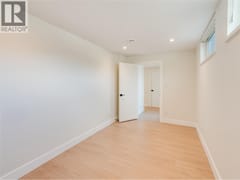
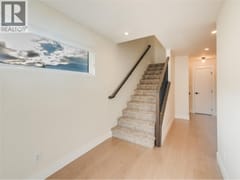
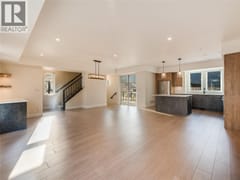
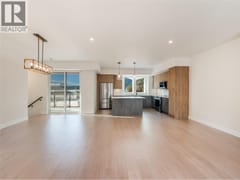
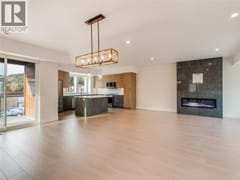
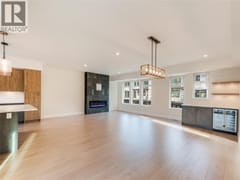
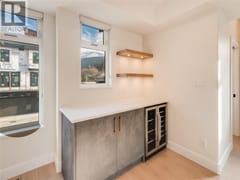
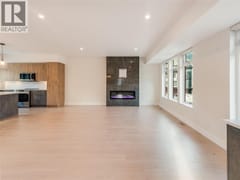
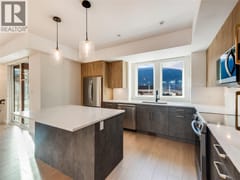
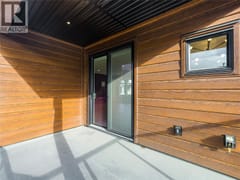
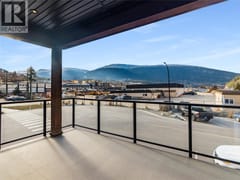
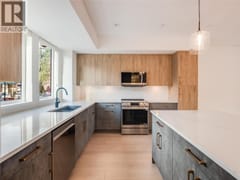
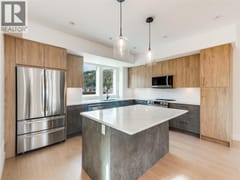
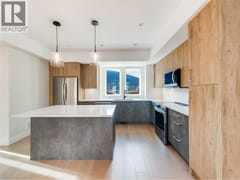
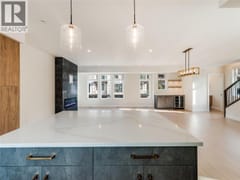
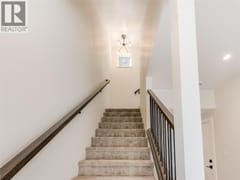
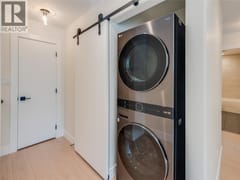
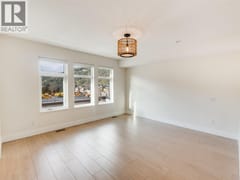
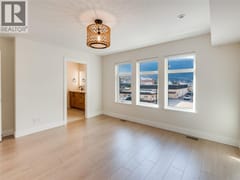
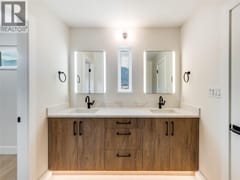
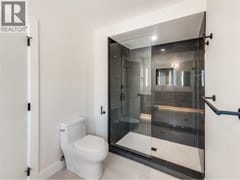
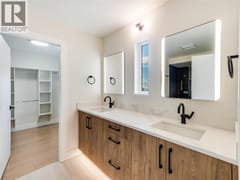
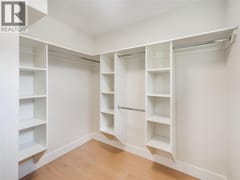
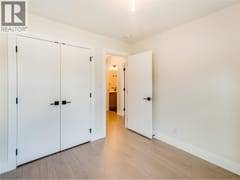
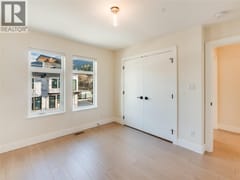
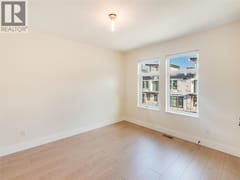
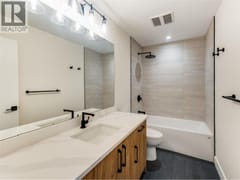
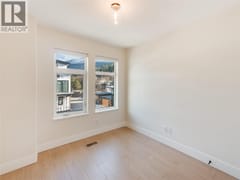
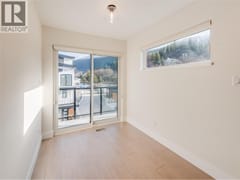
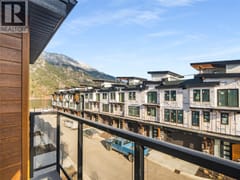
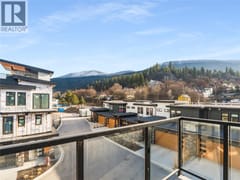
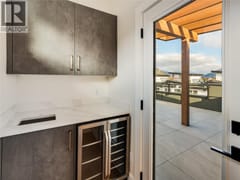
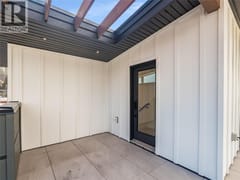
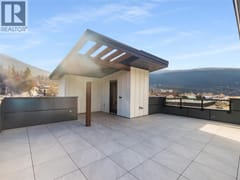
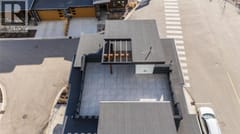
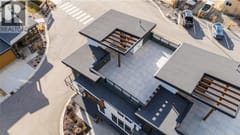
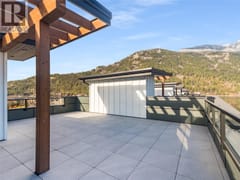
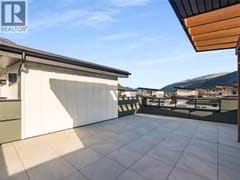
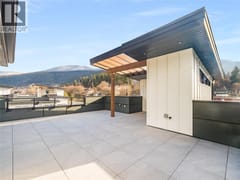
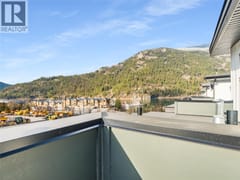
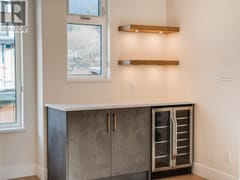
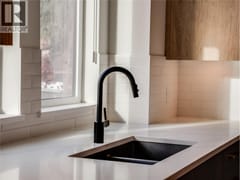
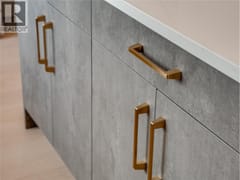
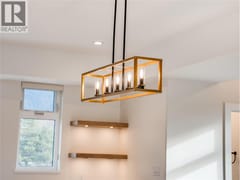
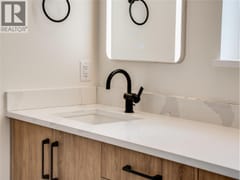
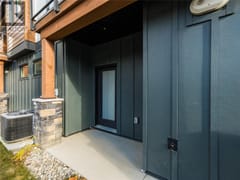
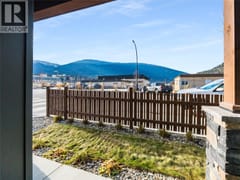
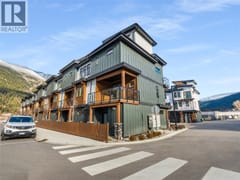
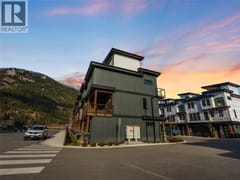
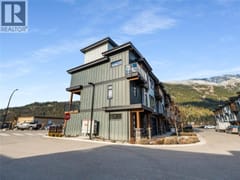
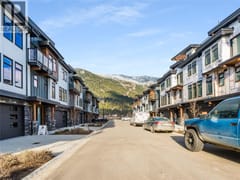
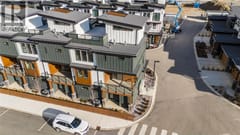
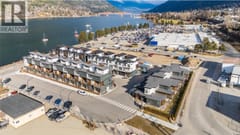
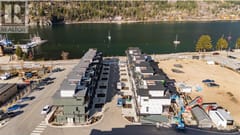
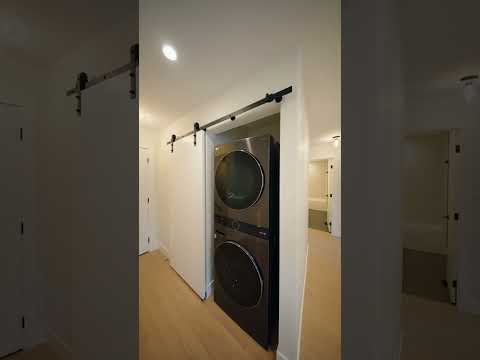
This beautifully designed 3-bedroom, 3-bathroom CORNER UNIT townhome is located in Nelson’s newest lakeside development, just steps from the shores of Kootenay Lake. Featuring luxury high-end finishes, a modern open-concept layout, and a double car garage, this home is thoughtfully designed for comfortable living and entertaining. A rare highlight of these townhomes is the spacious rooftop patio, offering the perfect space for hosting summer BBQs, relaxing with friends, and enjoying lake views. Not only are you steps from the lake, but you’re also within walking distance of groceries, recreation, and Nelson's vibrant downtown core. With a beautiful contemporary design throughout, this townhome is ideal for those seeking elevated living in a prime location. Call your real estate agent today to book a viewing!
Room dimensions (13)
| Room | Level | Dimensions |
|---|---|---|
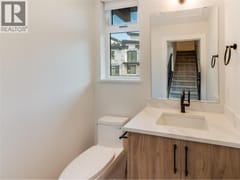
| 2pc Bathroom | Main level | — |
| Great room | Main level | 18'0'' x 16'8'' |
| Dining room | Main level | 12'0'' x 15'0'' |
| Kitchen | Main level | 11'6'' x 15'2'' |
| Loft | Second level | 8'0'' x 7'0'' |
| Bedroom | Second level | 9'0'' x 9'0'' |
| Bedroom | Second level | 11'6'' x 10'6'' |
| 4pc Ensuite bath | Second level | — |
| Primary Bedroom | Second level | 12'4'' x 13'6'' |
| 4pc Bathroom | Second level | — |
| Utility room | Basement | 8'0'' x 5'0'' |
| Foyer | Basement | 8'0'' x 9'0'' |
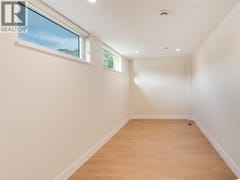
| Other | Basement | 8'0'' x 15'2'' |
