



1010 Gilker Street
 1 / 38
Description
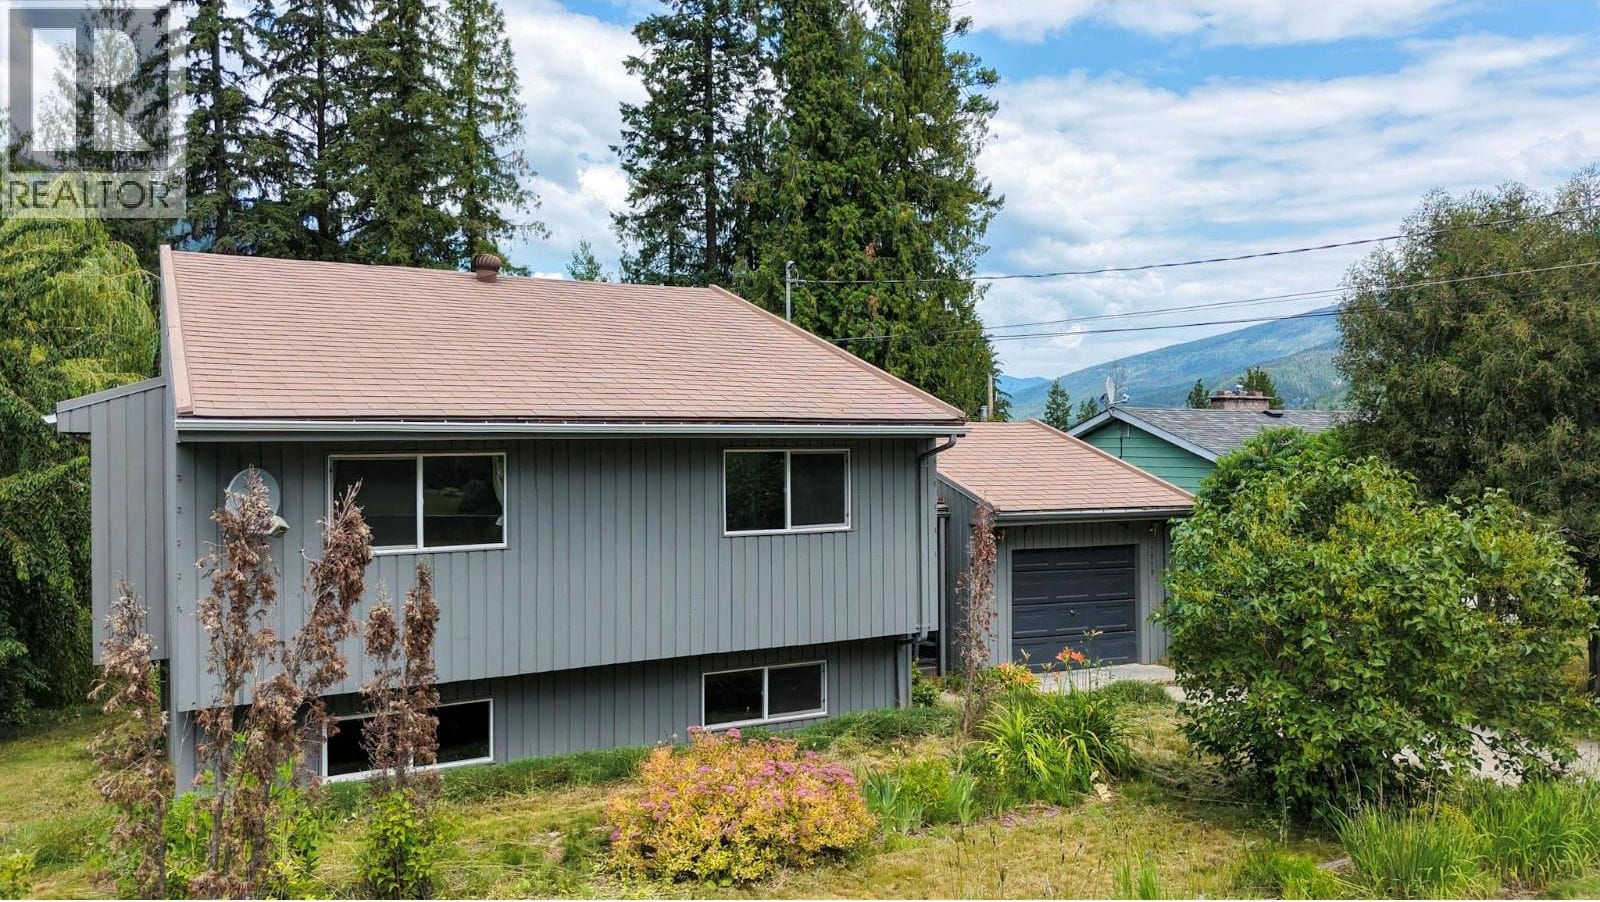
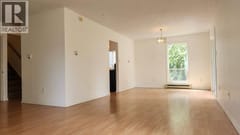
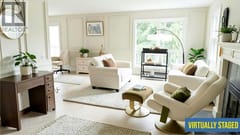
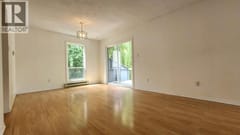
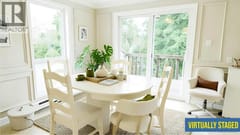
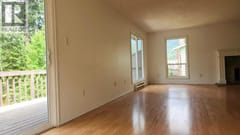
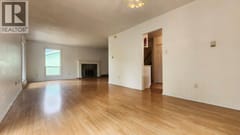
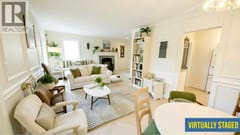
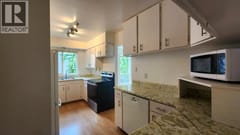
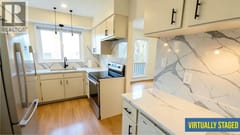
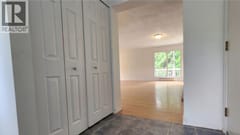
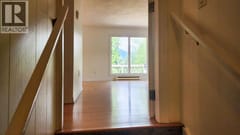
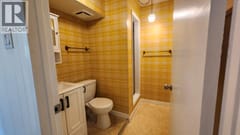
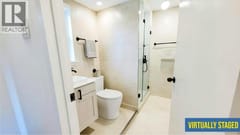
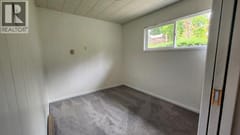
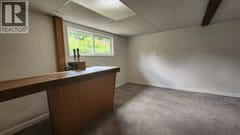
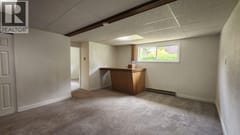
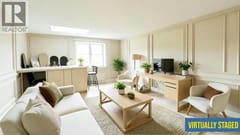
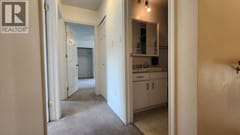
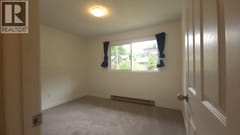
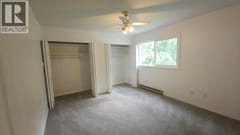
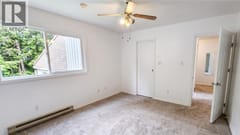
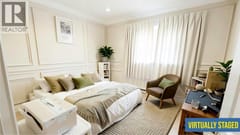
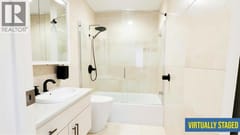
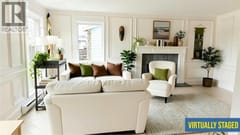
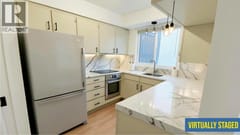
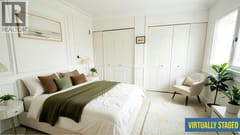
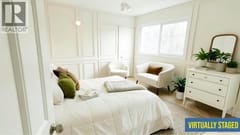
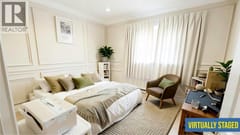
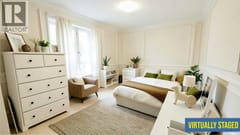
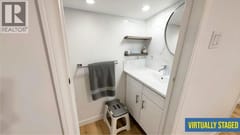
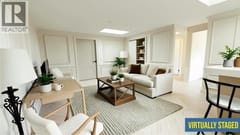
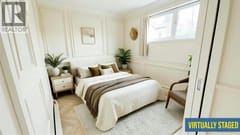
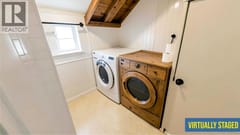
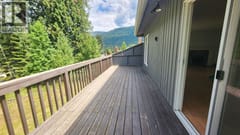
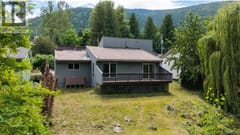
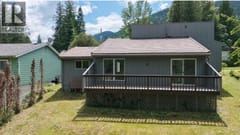
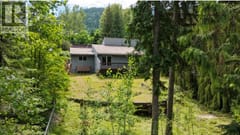
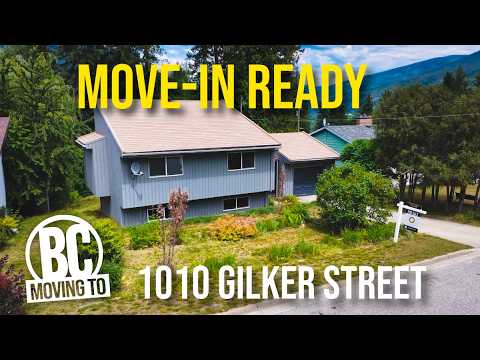
4-bedroom, 2.5-bath family home in the heart of Rosemont. This 2-storey home with a walk-out basement and suite potential offers the space, layout, and location buyers are looking for. The main floor is bright and welcoming, featuring a spacious living room, dedicated dining area, and a functional kitchen with solid wood cabinetry—perfect for everyday living and entertaining. Upstairs you’ll find three well-sized bedrooms, including a primary with double closets and a convenient 2-piece ensuite, along with a full 4-piece bathroom. The walk-out basement adds versatility with a fourth bedroom, 3-piece bath, laundry, and a large family/rec room—ideal for guests, teens, or future suite development. Step outside to a private backyard with a peaceful, forested feel and mountain views, best enjoyed from the back deck. Additional highlights include ample storage (including a large crawl space) and a single attached garage with workspace. Located on one of Rosemont’s most desirable streets, just minutes to downtown Nelson, parks, trails, golf, and a fantastic neighbourhood elementary school—this is a solid home ready for its next chapter.
Room dimensions (11)
| Room | Level | Dimensions |
|---|---|---|
| Living room | Main level | 20'1'' x 19'3'' |
| Kitchen | Main level | 15'9'' x 8'5'' |
| Dining room | Main level | 9'2'' x 11'2'' |
| Primary Bedroom | Second level | 12'2'' x 11'7'' |
| Bedroom | Second level | 11'5'' x 9'5'' |
| Bedroom | Second level | 15'8'' x 9'6'' |
| 4pc Bathroom | Second level | 4'10'' x 8'2'' |
| 2pc Ensuite bath | Second level | 2'7'' x 6'9'' |
| Recreation room | Basement | 16'6'' x 19' |
| Bedroom | Basement | 8'8'' x 10'2'' |
| 3pc Bathroom | Basement | 8'5'' x 7'3'' |
