



3835 5th Avenue
 1 / 65

Description
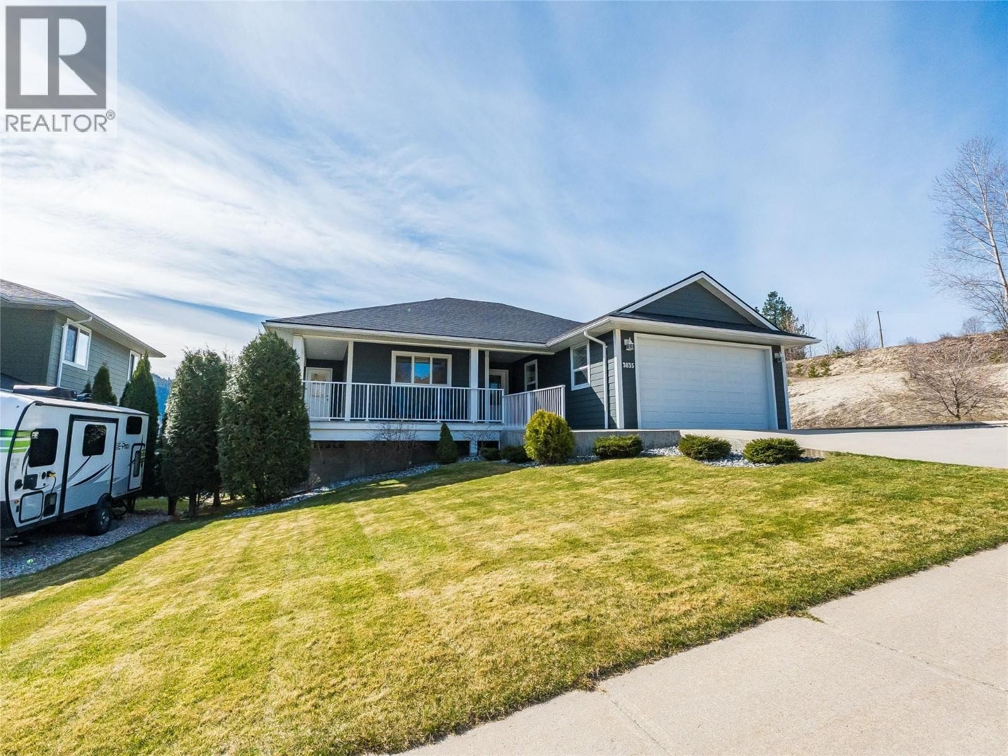
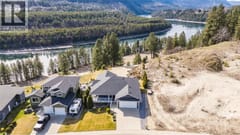
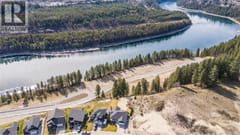
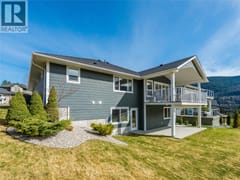
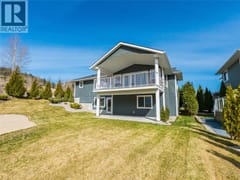
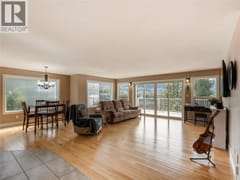
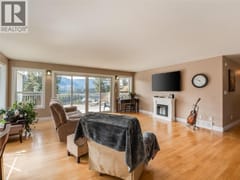
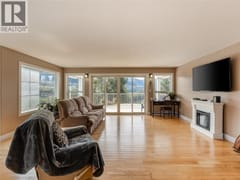
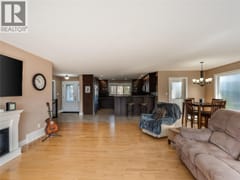
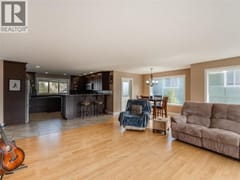
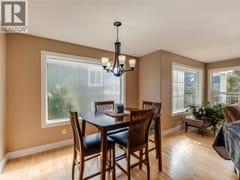
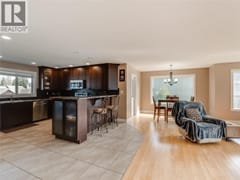
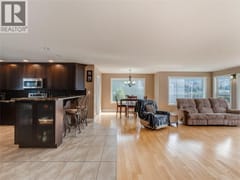
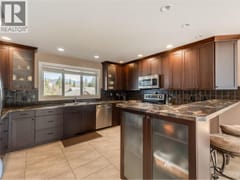
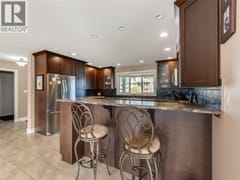
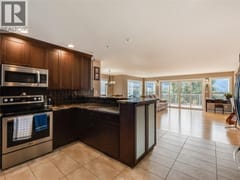
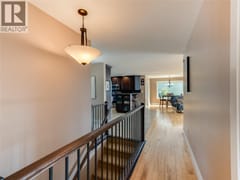
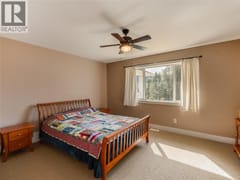
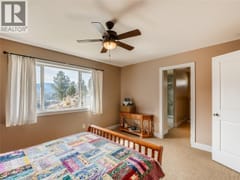
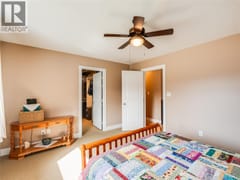
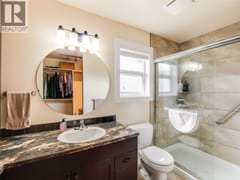
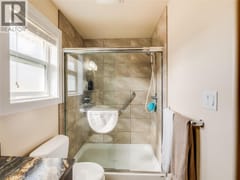
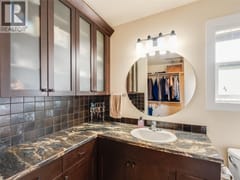
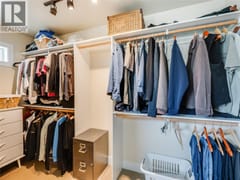
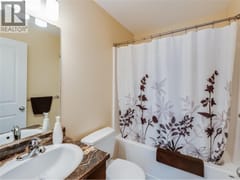
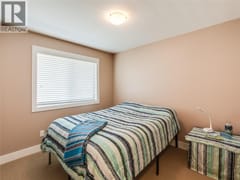
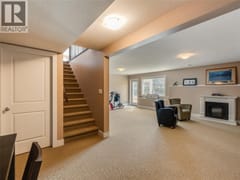
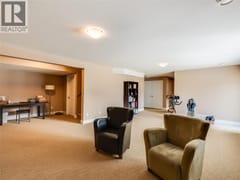
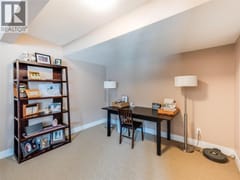
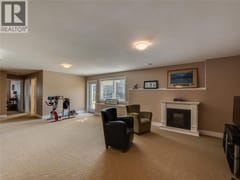
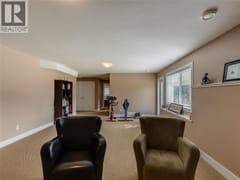
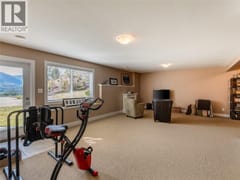
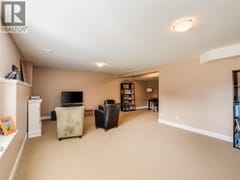
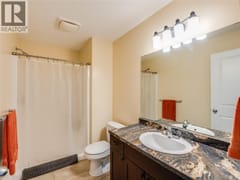
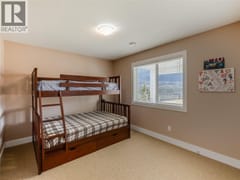
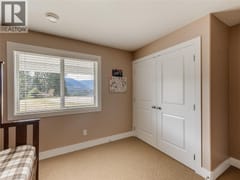
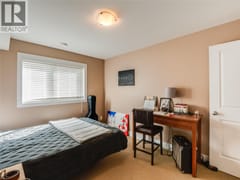
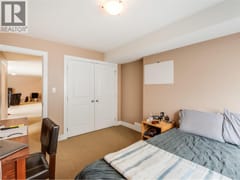
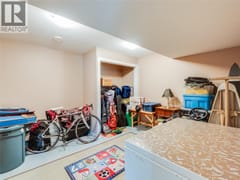
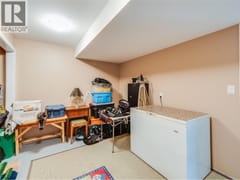
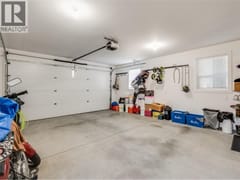
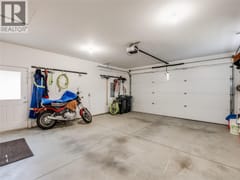
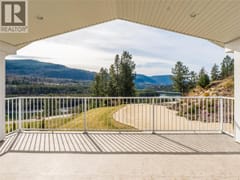
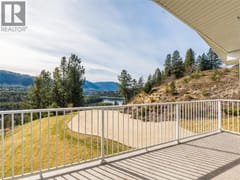
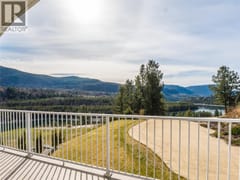
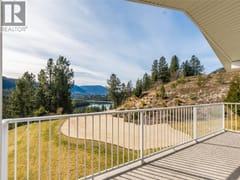
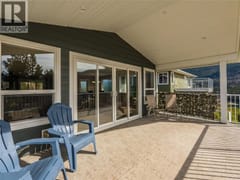
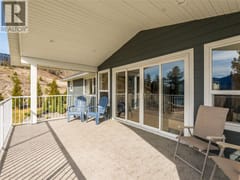
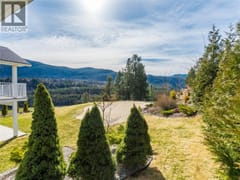
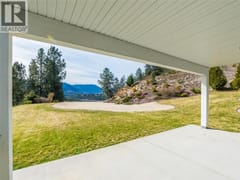
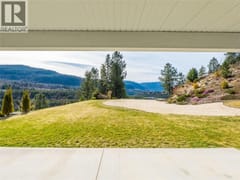
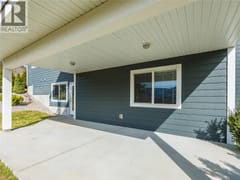
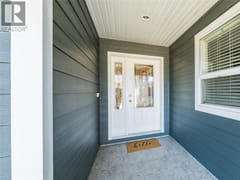
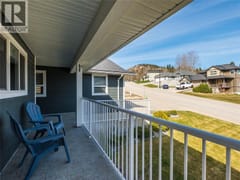
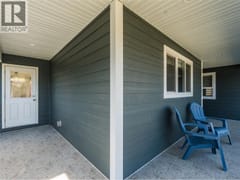
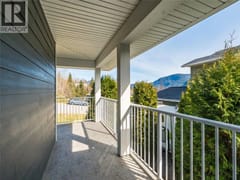
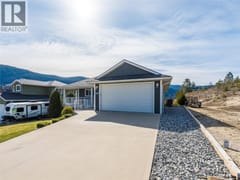
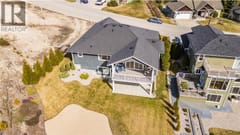
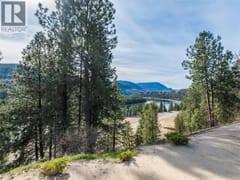
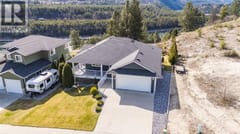
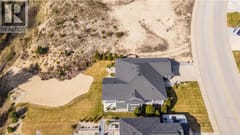
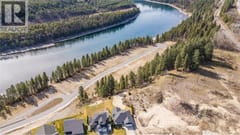
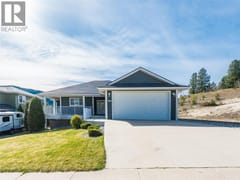
Beautiful home with panoramic River and Valley views in ultra-desirable Twin River Estates! Begin your visit on the welcoming wrap-around deck then step inside to see walls of windows taking in natural light and stunning views of the Columbia River and majestic surrounding mountains. Modern maple and ceramic tile floors set the tone for gracious enjoyment of this bungalow with full daylight walk-out basement. The open concept kitchen has an abundance of cupboards, plenty of counter space and a convenient bar opening to the spacious living area. A relaxing feel throughout extends to the covered deck with panoramic Southern exposed view where all-weather living and entertaining can be enjoyed. The primary bedroom with walk-in closet and full ensuite is a peaceful retreat and the main floor's 2nd bedroom is ideal as an office, den, or nursery. Main-floor laundry is conveniently located off the 2-car garage and spacious living continues downstairs with two bedrooms, a full bathroom and an L-shaped rec. room stepping out to a covered patio and park-like yard. The downstairs storage room could easily be developed as a kitchen to complete a secondary living space with plumbing for laundry in place. This home showcases pride of ownership, wonderful curb appeal and excellent value both inside and out. Castlegar at its finest is on display in this winning combination of functional elegance, tasteful landscaping and magnificent views just steps from the shores of the Columbia River!
Room dimensions (16)
| Room | Level | Dimensions |
|---|---|---|
| 4pc Bathroom | Main level | — |
| Bedroom | Main level | 9'6'' x 11'0'' |
| 4pc Ensuite bath | Main level | — |
| Primary Bedroom | Main level | 12'0'' x 14'0'' |
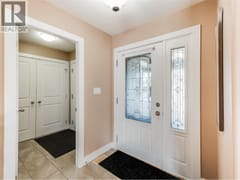
| Foyer | Main level | 6'0'' x 6'0'' |
| Mud room | Main level | 5'6'' x 5'6'' |
| Kitchen | Main level | 14'0'' x 16'6'' |
| Dining room | Main level | 8'0'' x 10'0'' |
| Living room | Main level | 18'0'' x 19'0'' |
| Utility room | Basement | 5'0'' x 13'6'' |
| Storage | Basement | 12'0'' x 13'0'' |
| Bedroom | Basement | 10'3'' x 12'0'' |
| Dining nook | Basement | 9'0'' x 11'0'' |
| Recreation room | Basement | 14'0'' x 24'0'' |
| 4pc Bathroom | Basement | — |
| Bedroom | Basement | 10'0'' x 12'0'' |
