



422 View Street
 1 / 92




Description
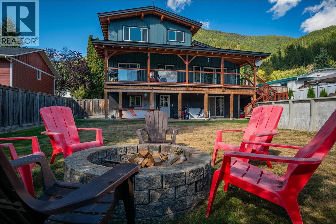
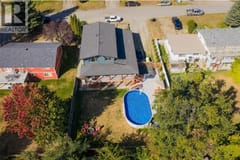
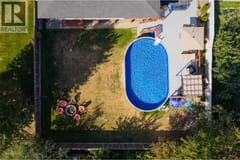
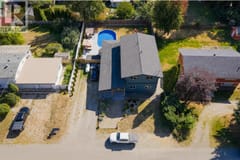
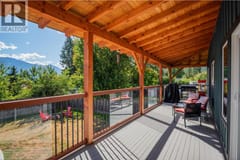
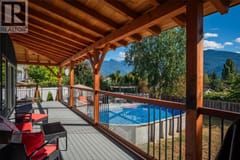
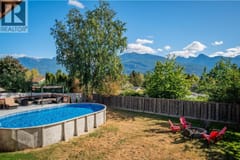
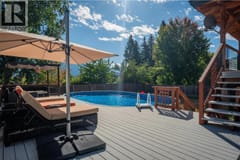
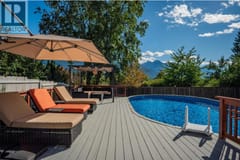
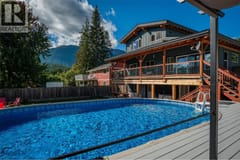
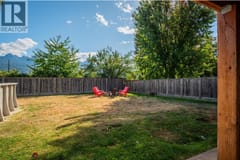
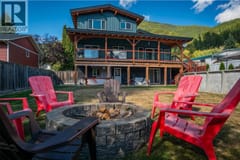
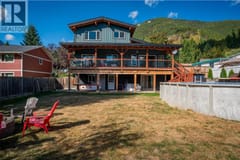
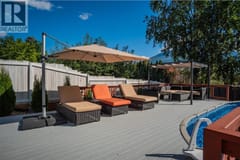
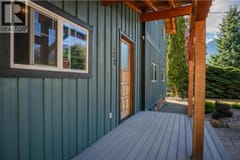
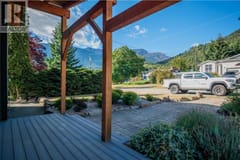
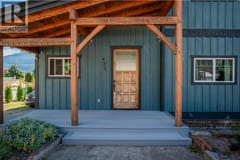
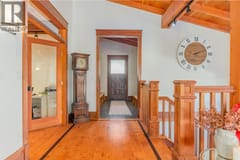
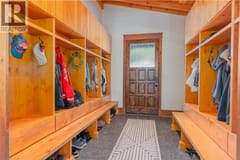
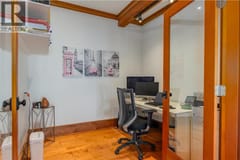
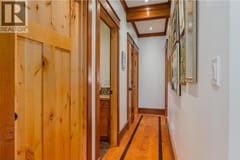
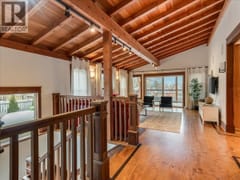
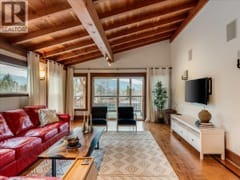
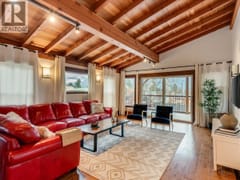
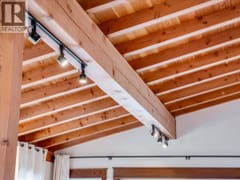
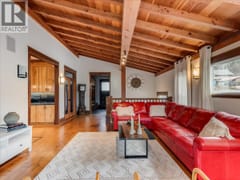
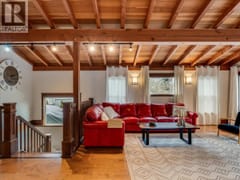
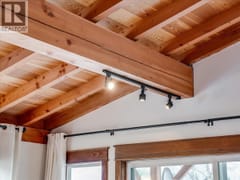
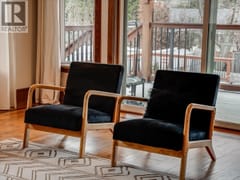
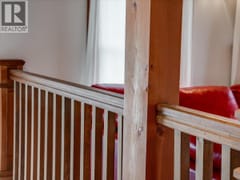
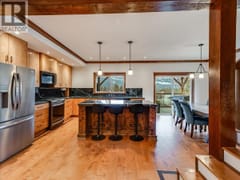
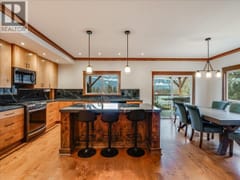
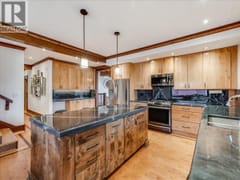
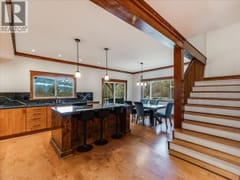
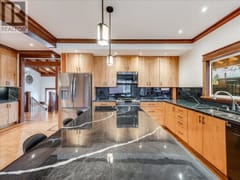
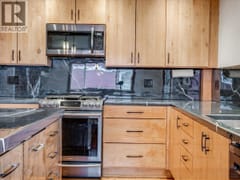
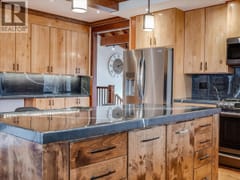
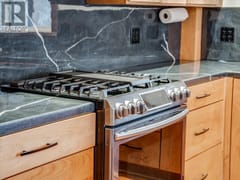
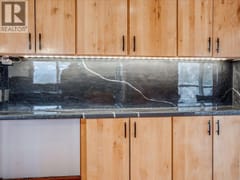
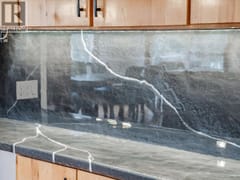
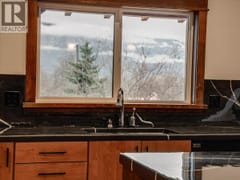
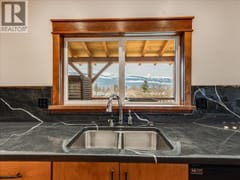
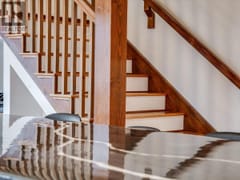
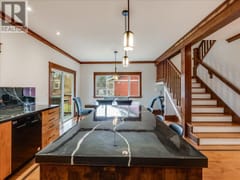
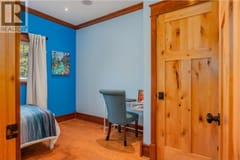
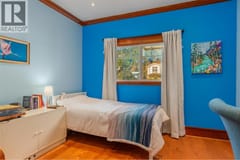
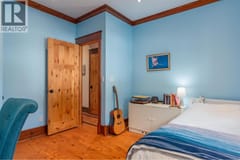
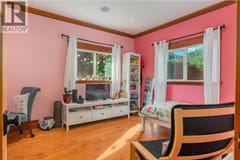
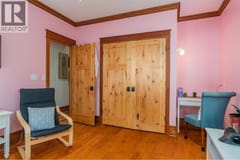
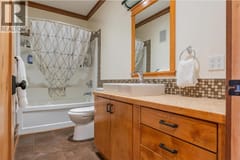
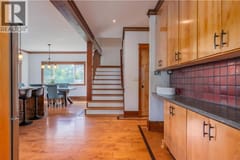
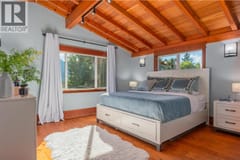
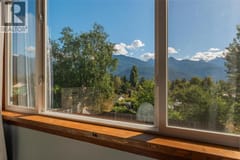
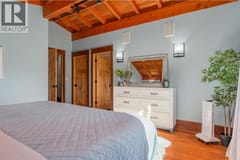
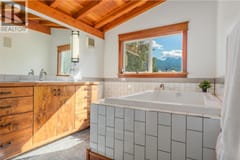
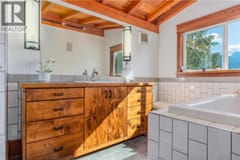
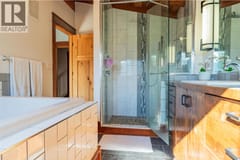
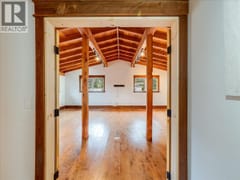
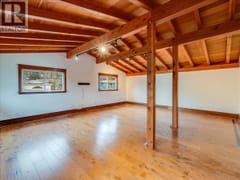
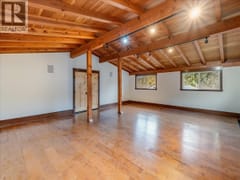
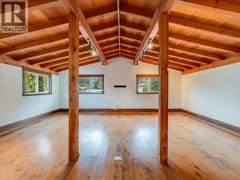
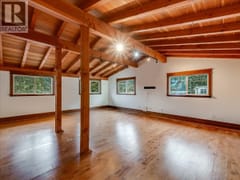
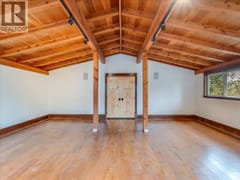
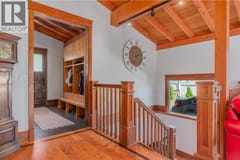
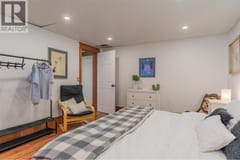
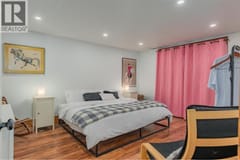
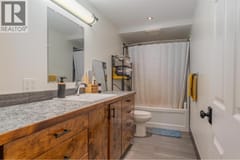
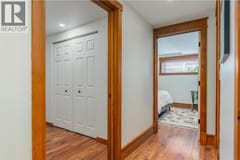
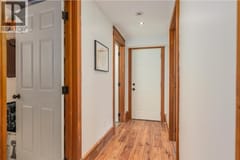
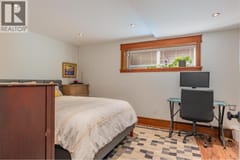
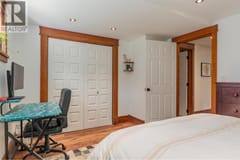
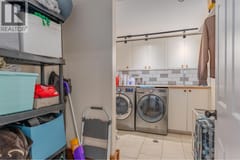
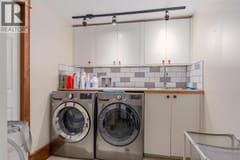
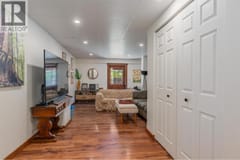
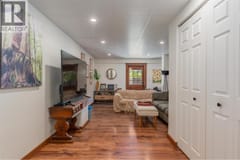
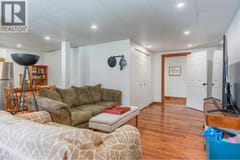
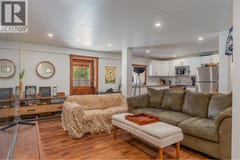
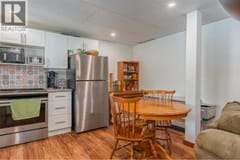
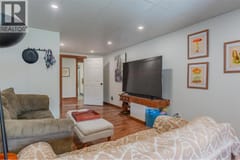
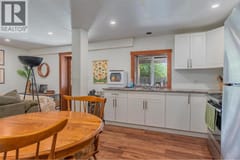
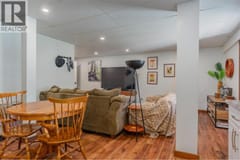
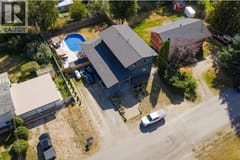
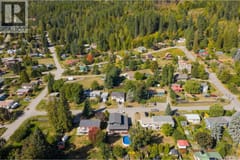
This fully renovated 5-bedroom, 3-bath timber-frame Kaslo home offers over 4,400 sq ft of living space, combining solid craftsmanship with a layout that works for everyday living and extended family. The home has seen extensive updates, including new soapstone countertops and backsplash (winter 2025/26), alongside maple hardwood floors, fir trim, custom cabinetry, and detailed woodwork throughout. Large windows bring in natural light and frame surrounding mountain views, while in-floor hydronic heating provides consistent year-round comfort. The walkout lower level adds flexibility, featuring a self-contained one-bedroom suite currently generating $1,400/month in rental income—well suited for guests, extended family, or as a mortgage helper. Set just above the village, the location offers a rare level of convenience in Kaslo. Walk to the school, health centre, shops, beach, and trails, while still enjoying a quiet residential setting. With fibre-optic internet and year-round access, the home supports full-time living, remote work, or a shared family setup. A well-finished home with space, functionality, and income potential in one of the Kootenays’ most walkable communities.
Room dimensions (16)
| Room | Level | Dimensions |
|---|---|---|
| Den | Main level | 11'1'' x 6'11'' |
| Mud room | Main level | 13'9'' x 6'10'' |
| Foyer | Main level | 13'9'' x 9'8'' |
| Living room | Main level | 18'0'' x 16'0'' |
| Kitchen | Main level | 24'0'' x 18'0'' |
| Bedroom | Main level | 11'6'' x 9'5'' |
| Bedroom | Main level | 12'1'' x 14'6'' |
| 3pc Bathroom | Main level | 12'1'' x 5'9'' |
| Other | Second level | 23'11'' x 20'2'' |
| 4pc Bathroom | Second level | 9'4'' x 13'9'' |
| Primary Bedroom | Second level | 14'7'' x 13'9'' |
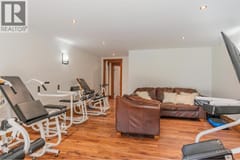
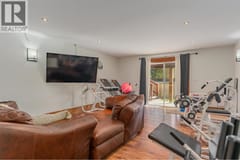
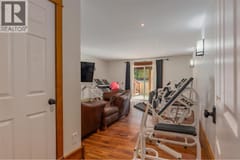
| Exercise room | Basement | 16'10'' x 28' |
| Bedroom - Bachelor | Basement | 22' x 28' |
| Bedroom | Basement | 10'8'' x 10'0'' |
| 3pc Bathroom | Basement | — |
| Bedroom | Basement | 16'10'' x 13'9'' |
