



6172 Slocan River Road
 1 / 73

Description
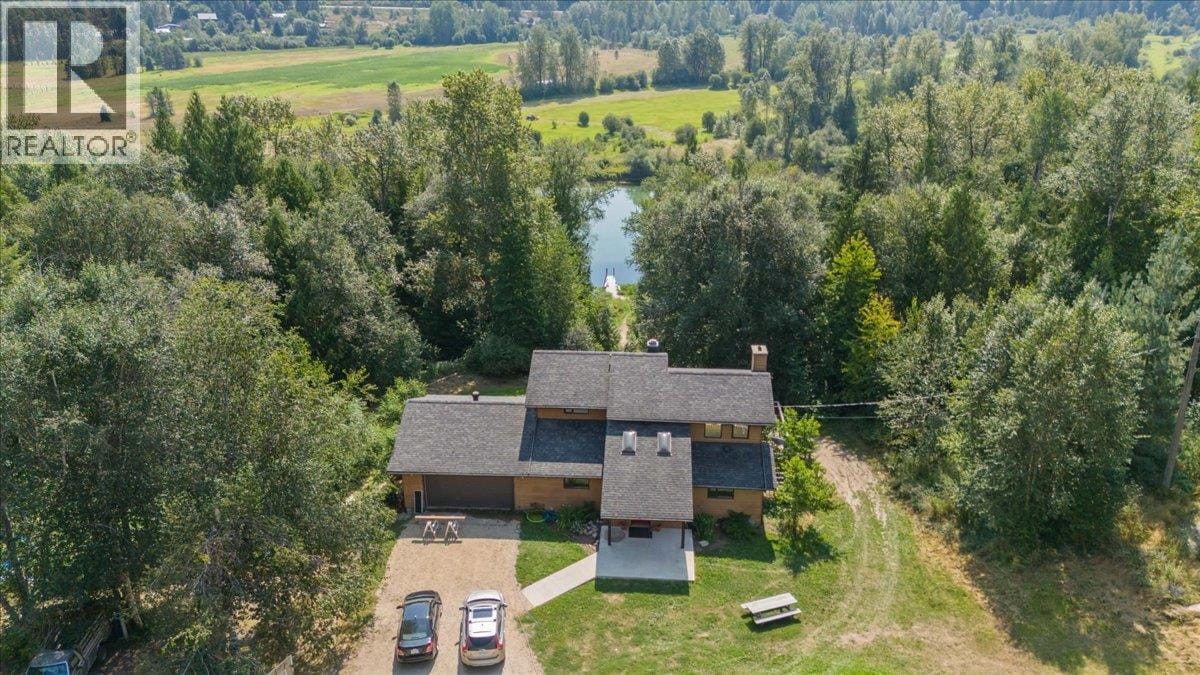
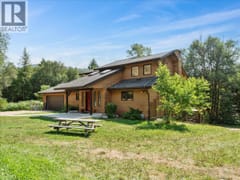
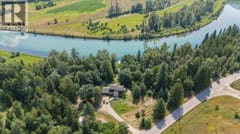
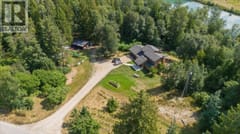
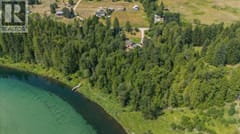
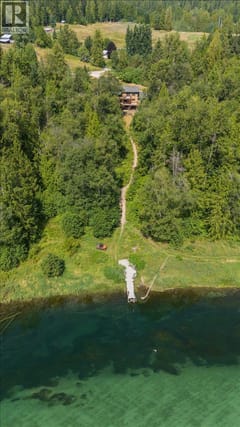
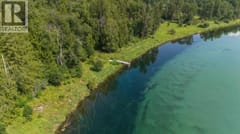
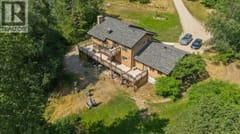
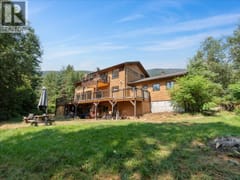
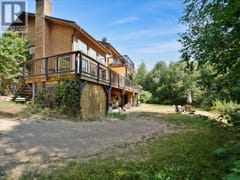
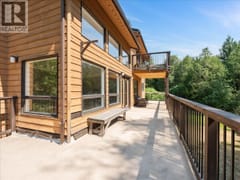
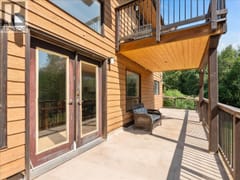
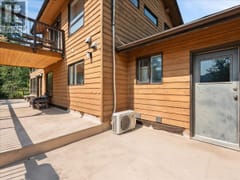
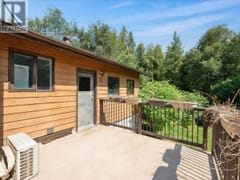
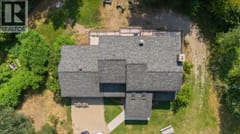
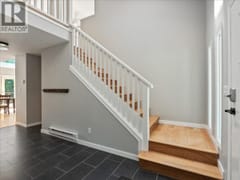
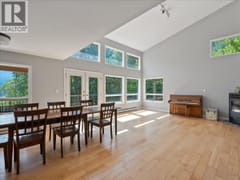
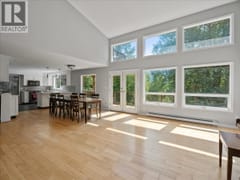
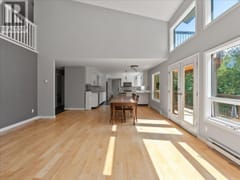
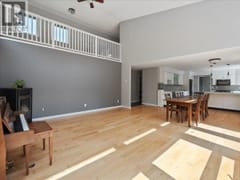
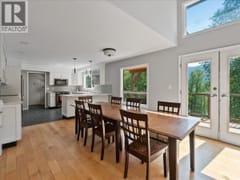
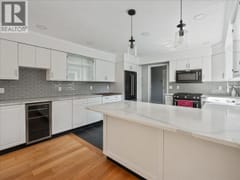
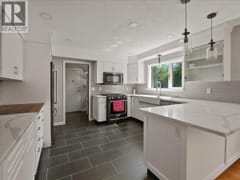
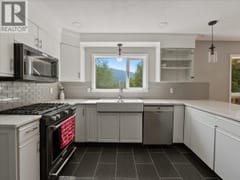
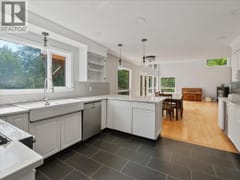
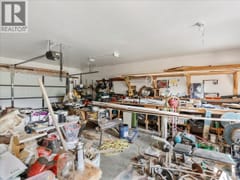
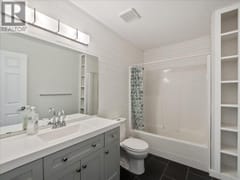
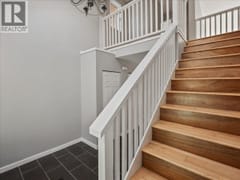
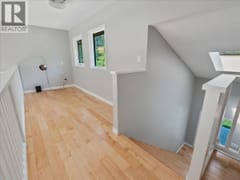
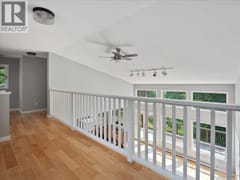
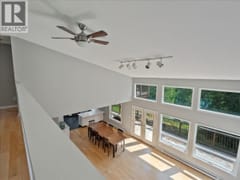
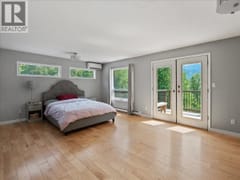
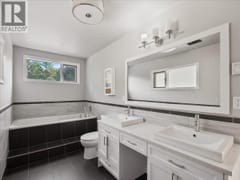
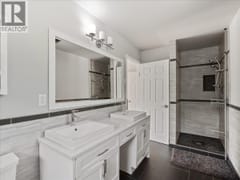
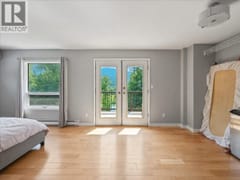
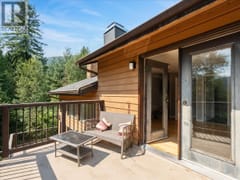
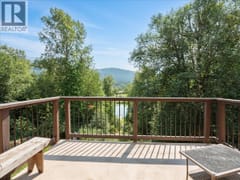
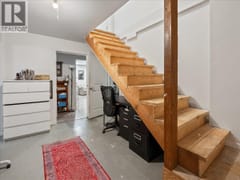
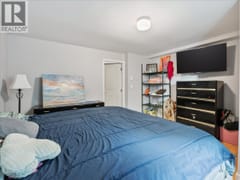
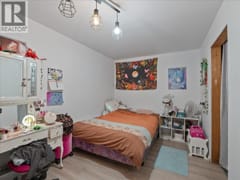
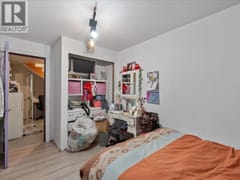
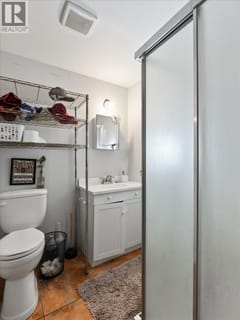
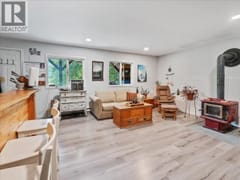
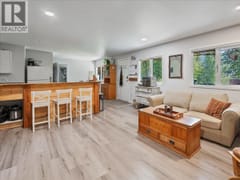
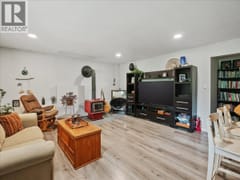
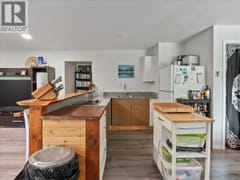
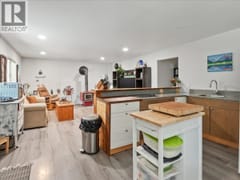
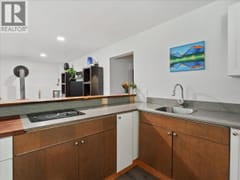
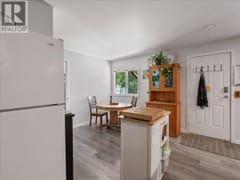
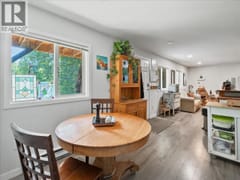
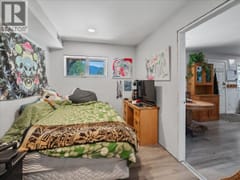
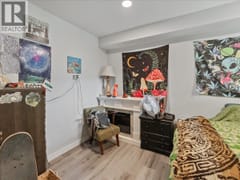
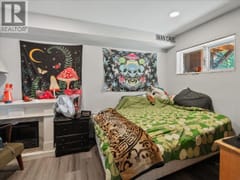
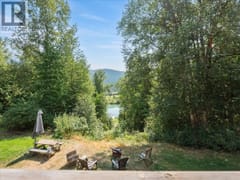
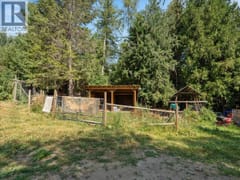
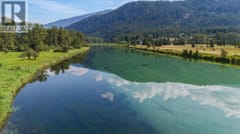
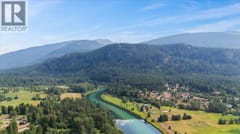
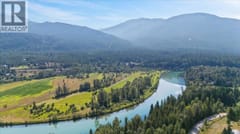
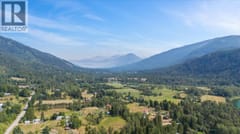
Experience the ultimate Kootenay lifestyle on over 5 picturesque acres with 300 feet of Slocan River frontage. This bright, open-concept home features 15' ceilings in the living/dining room and expansive floor-to-ceiling windows that flood the living space with natural light. The stunning master loft suite on the upper floor features an ensuite bathroom and a private balcony overlooking the water. Step outside to your private, partially wooded backyard where a gentle trail leads you directly to a private dock and the river's edge. The property is a hobbyist’s dream, featuring lush gardens, a chicken coop, and an attached garage with ample storage. Additionally, the walk-out in-law suite provides a perfect self-contained space for guests or rental income. This rare package perfectly blends mountain views, forest privacy, and waterfront living.
Room dimensions (16)
| Room | Level | Dimensions |
|---|---|---|
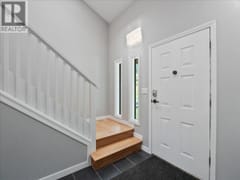
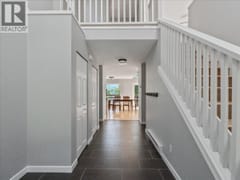
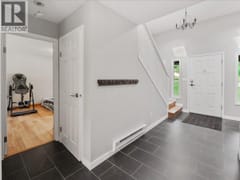
| Foyer | Main level | 7'7'' x 7'6'' |
| Living room | Main level | 17'4'' x 17'2'' |
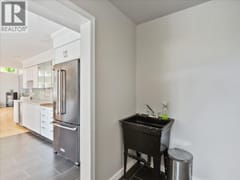
| Kitchen | Main level | 12'9'' x 16' |
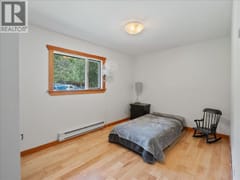
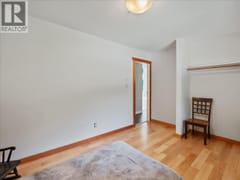
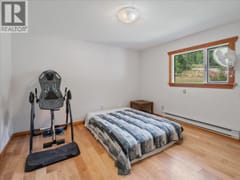
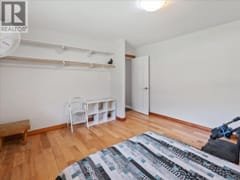
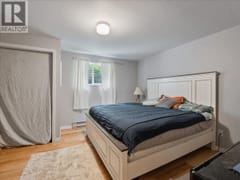
| Bedroom | Main level | 13'2'' x 12'9'' |
| 4pc Bathroom | Main level | 5'11'' x 7'3'' |
| Bedroom | Main level | 13'9'' x 9'1'' |
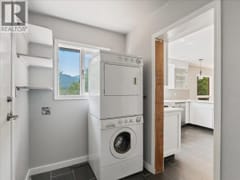
| Mud room | Main level | 5'5'' x 8'9'' |
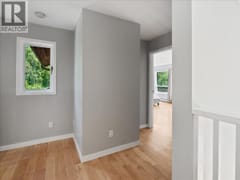
| Other | Second level | 6' x 13' |
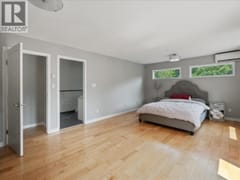
| Primary Bedroom | Second level | 13' x 21'5'' |
| 3pc Ensuite bath | Second level | 5'10'' x 13'10'' |
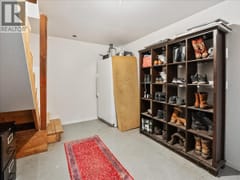
| Mud room | Basement | 10'10'' x 13'7'' |
| Living room | Additional Accommodation | 15'2'' x 13'5'' |
| Kitchen | Additional Accommodation | 8'9'' x 15'2'' |
| Full bathroom | Additional Accommodation | 6'5'' x 5'11'' |
| Bedroom | Additional Accommodation | 12'9'' x 14'1'' |
| Primary Bedroom | Additional Accommodation | 8'5'' x 11'3'' |
