



602 Slocan Street
 1 / 48
Description
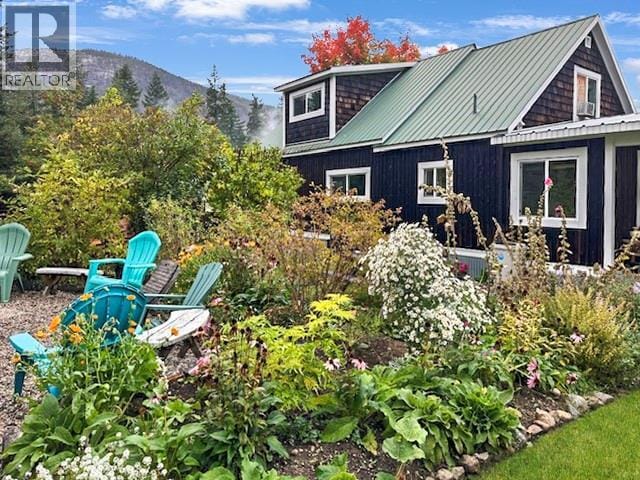
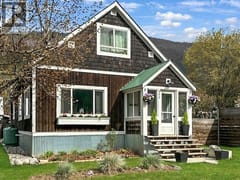
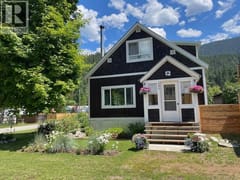
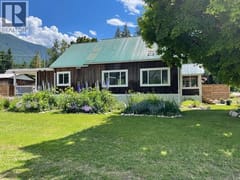
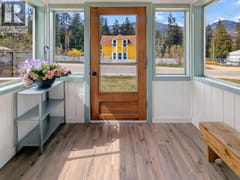
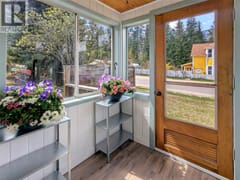
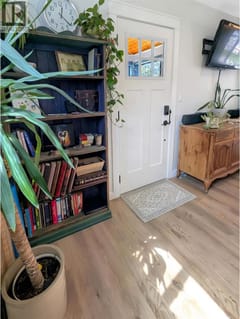
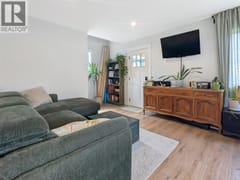
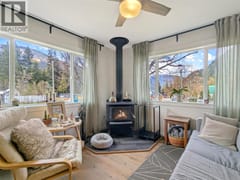
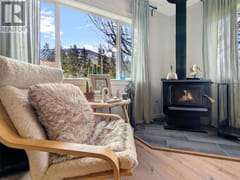
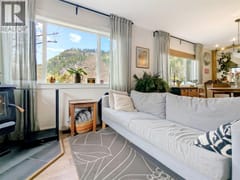
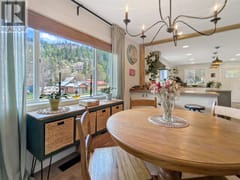
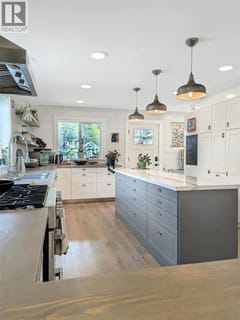
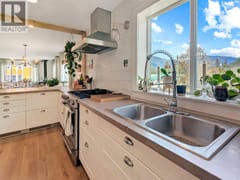
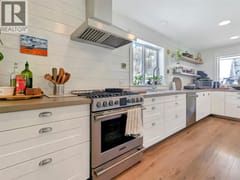
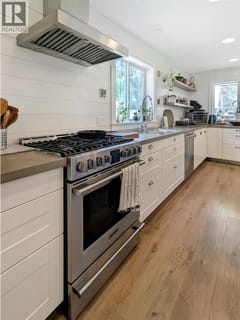
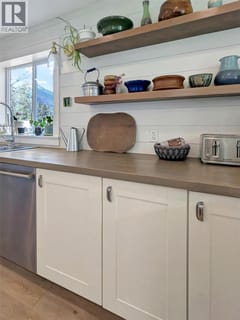
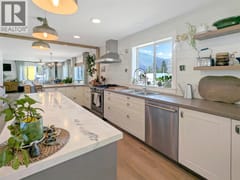
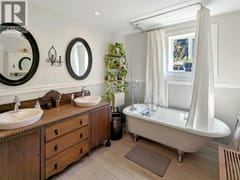
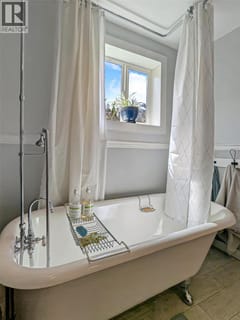
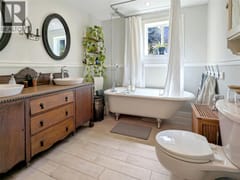
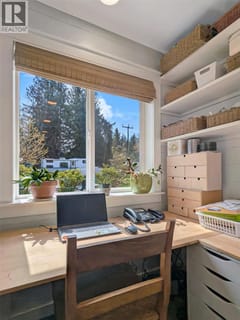
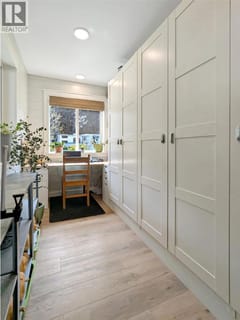
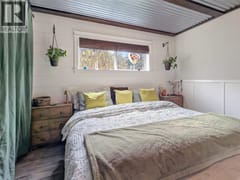
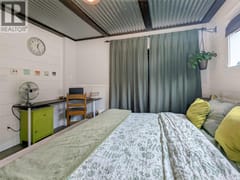
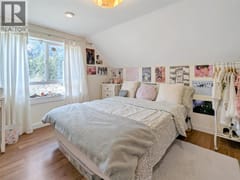
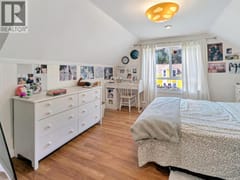
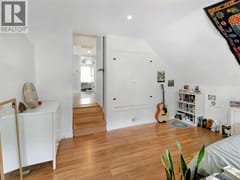
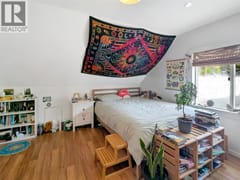
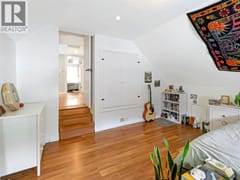
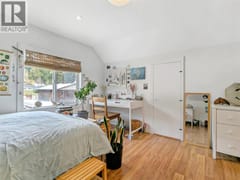
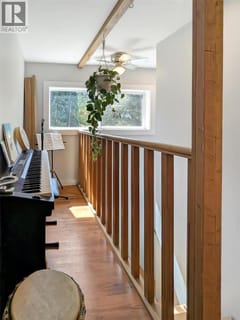
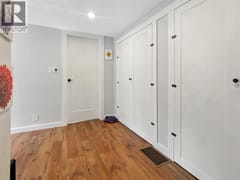
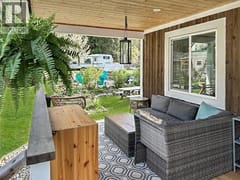
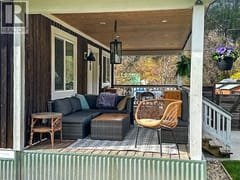
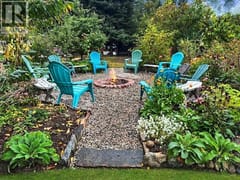
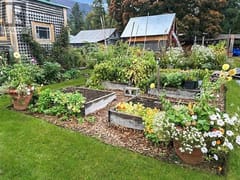
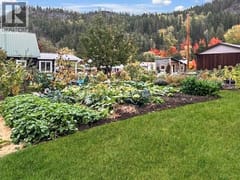
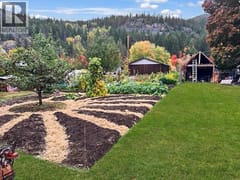
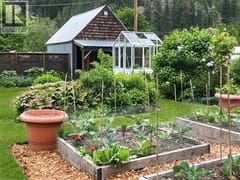
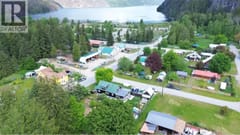
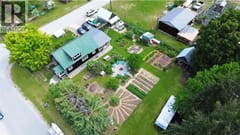
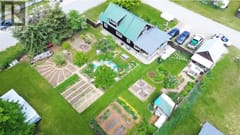
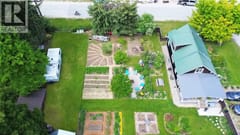
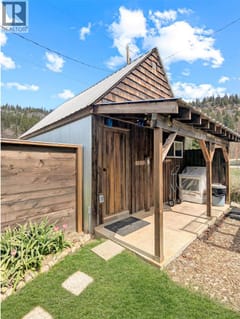
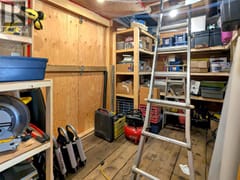
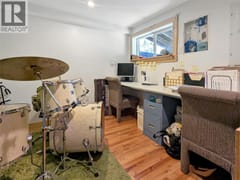
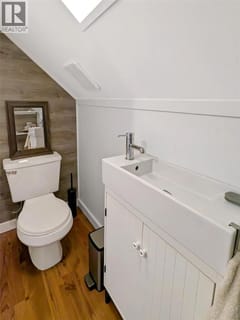
Welcome to this beautifully updated farmhouse-chic home in the heart of Slocan City, just a few blocks from stunning Slocan Lake and skirted by breathtaking Valhalla Provincial Park mountain views. Situated on a huge private corner lot, this 3-bedroom, 1.5-bath home perfectly blends thoughtful design, curated finishes, and a seamless mix of style and function. The beautifully designed kitchen flows effortlessly into the living area, creating the perfect space for entertaining or cozy nights at home beside the woodstove. Every corner of the home reflects care and craftsmanship, from the clawfoot tub and custom touches to the incredible storage solutions and dreamy aesthetic that make the space feel both elevated and welcoming while adding to the home’s undeniable charm. Outside, the subdividable and fully fenced 150x110 property feels like your own private retreat with everything you would need! Including lush gardens, gorgeous landscaping, a covered patio over looking the quiet backyard, powered detached workshop, barn, greenhouse, two chicken coops, and a large woodshed. Thoughtfully designed for both beauty and abundance, the property also features a large vegetable garden with fruit trees, flourishing grapevines, five varieties of berries, and stunning established perennials woven throughout the landscape.. Whether you're relaxing in the magazine-worthy backyard, heading for a swim at the lake, or exploring the nearby Valhallas, this property offers the lifestyle Slocan is known for. A rare opportunity to own a truly special home in one of the Kootenays’ most desirable lake communities.
Room dimensions (11)
| Room | Level | Dimensions |
|---|---|---|
| Dining nook | Main level | 7' x 9'5'' |
| Foyer | Main level | 5'6'' x 8'8'' |
| 4pc Bathroom | Main level | 8'1'' x 11'3'' |
| Dining room | Main level | 10'9'' x 10'9'' |
| Primary Bedroom | Main level | 10'9'' x 11'3'' |
| Living room | Main level | 15'1'' x 22'5'' |
| Kitchen | Main level | 13'2'' x 21'6'' |
| 2pc Bathroom | Second level | — |
| Loft | Second level | 11'6'' x 13'4'' |
| Bedroom | Second level | 11'4'' x 12' |
| Bedroom | Second level | 11'6'' x 12' |
