



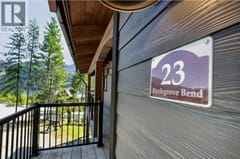
23 Birchgrove Bend
 1 / 59








Description
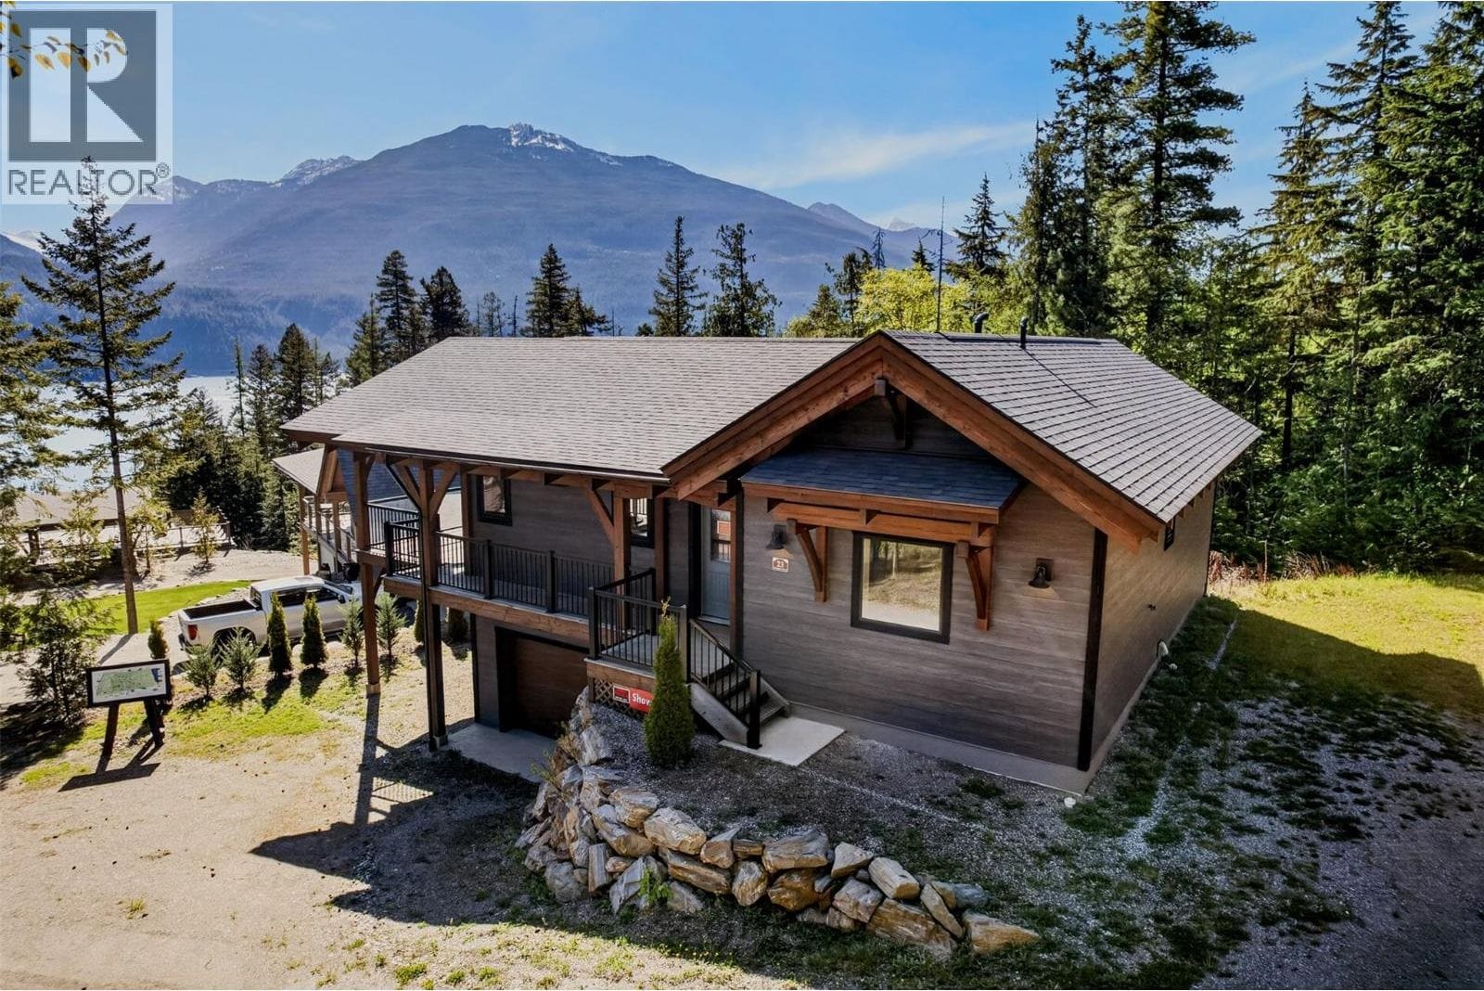
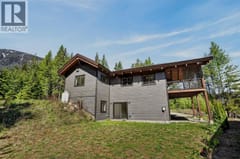
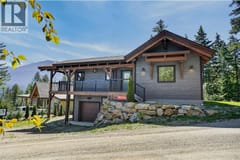
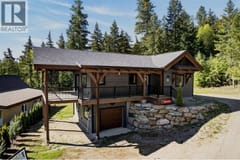
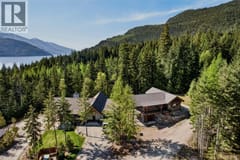
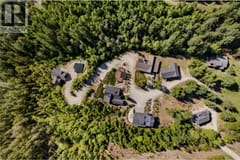
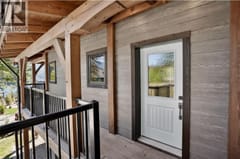
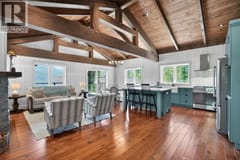
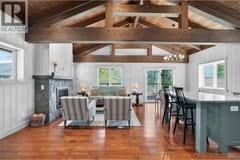
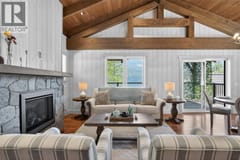
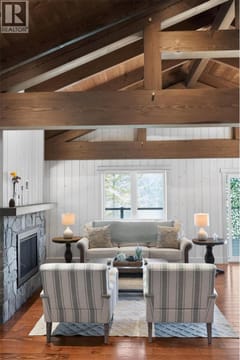
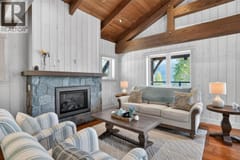
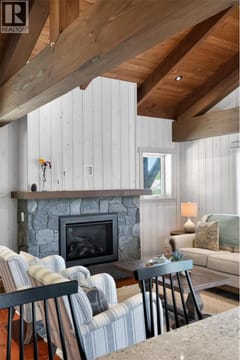
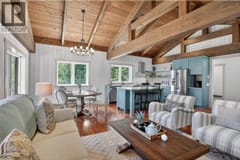
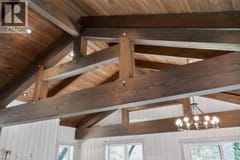
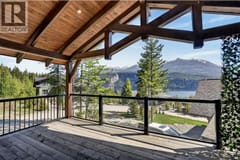
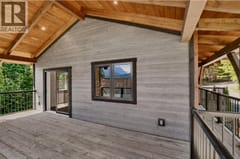
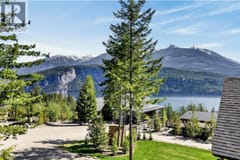
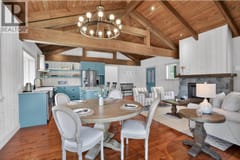
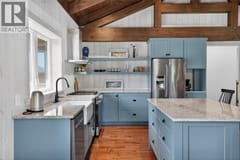
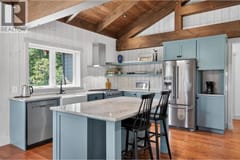
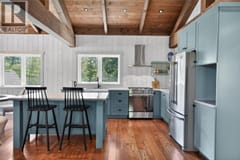
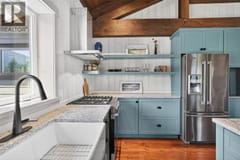
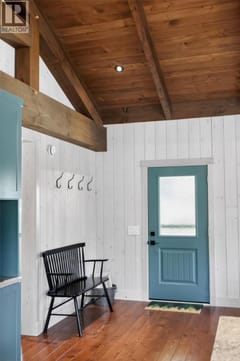
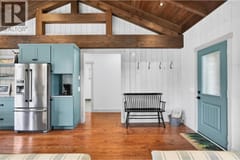
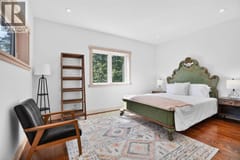
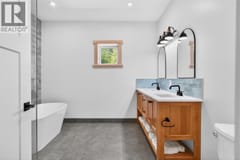
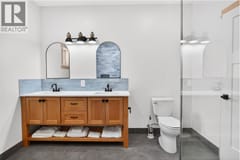
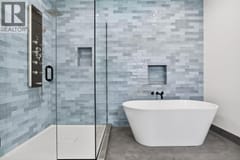
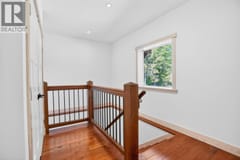
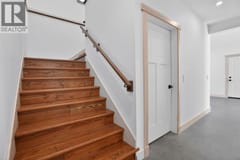
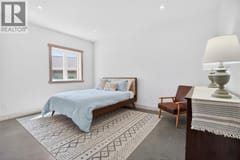
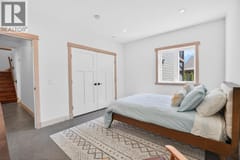
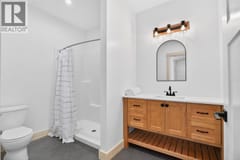
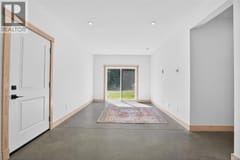
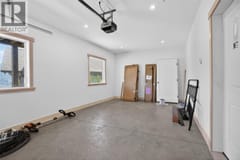
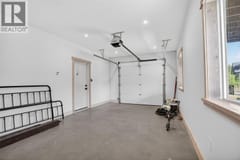
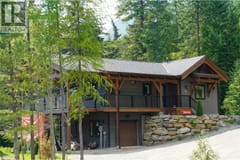
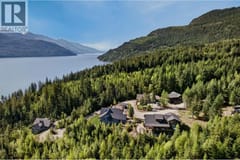
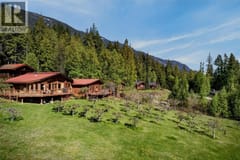
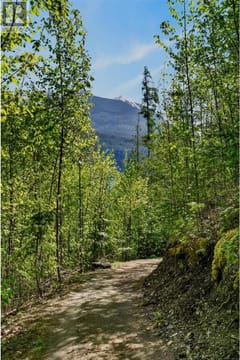
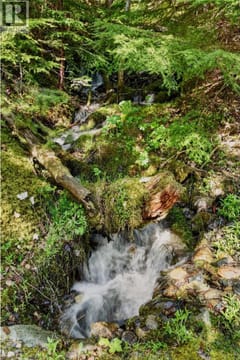
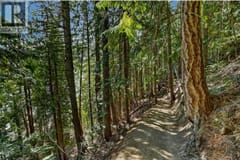
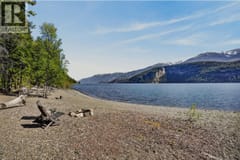
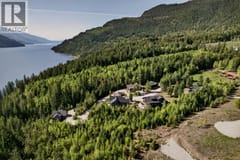
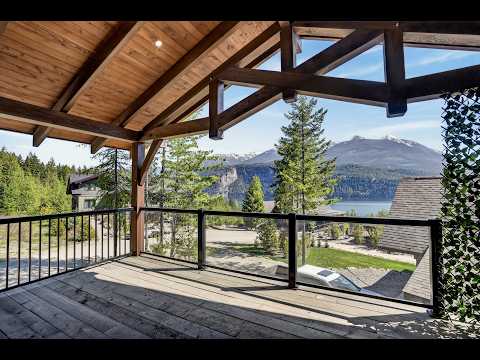
Located within The Residences at Wing Creek, this 2023-built timber frame home by Hamill Creek Timberframe Homes offers a refined approach to Kootenay living—where craftsmanship, privacy, and simplicity come together. Set within a phased strata community, the property is designed for lock-and-leave ownership, with grounds maintained for ease of use without the demands of rural upkeep. The 1,830 sq ft timber home features reclaimed timbers from a historic grain mill, adding depth, texture, and a sense of permanence. Quality of build and materials is evident throughout. The main living area is open and connected to the landscape, with large windows and glass doors leading to a substantial timber frame deck positioned to take in views of Kootenay Lake and the Purcell Mountains. A gas fireplace anchors the space. The main-floor bedroom is privately set, with a well-appointed bathroom featuring a walk-in shower and adjacent laundry—supporting single-level living. The walk-out lower level offers a large second bedroom, three-piece bathroom, and expansive living area with direct access to a green outdoor space. The exterior reflects an Arts & Crafts influence, expressed through strong timber elements and a covered entry. Ownership at Wing Creek includes access to a fenced orchard with 100+ fruit trees, trails to 500 ft of beach, and a community centre. A turnkey home offering a modern Kootenay lifestyle—more time to enjoy, less time maintaining.
Room dimensions (11)
| Room | Level | Dimensions |
|---|---|---|
| 5pc Bathroom | Main level | 11'3'' x 11'0'' |
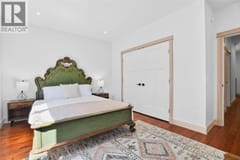
| Primary Bedroom | Main level | 16'0'' x 14'2'' |
| Kitchen | Main level | 11'6'' x 8'8'' |
| Dining room | Main level | 11'6'' x 12'5'' |
| Living room | Main level | 11'6'' x 15'4'' |
| Foyer | Main level | 11'6'' x 8'8'' |
| Laundry room | Main level | 8'0'' x 8'0'' |
| 3pc Bathroom | Basement | 6'6'' x 10'7'' |
| Bedroom | Basement | 12'4'' x 16'0'' |
| Recreation room | Basement | 11'0'' x 22'11'' |
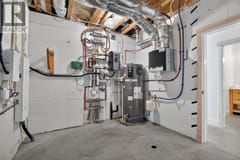
| Utility room | Basement | 10'6'' x 10'9'' |
