



816 Columbia Road
 1 / 44
Description
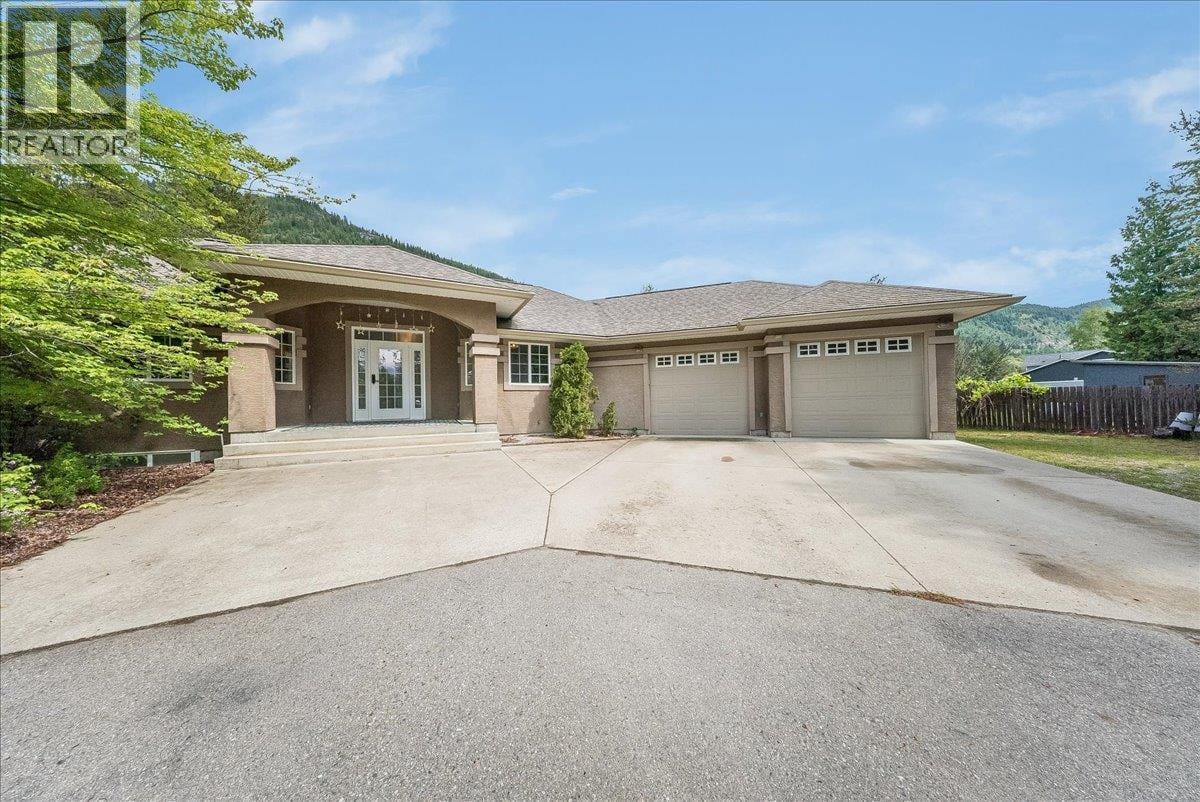
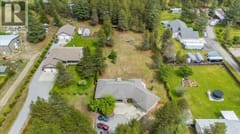
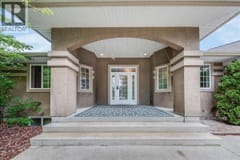
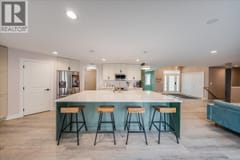
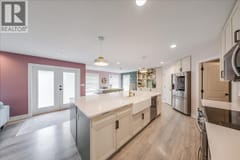
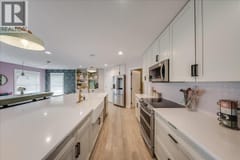
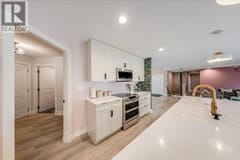
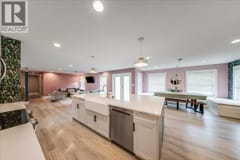
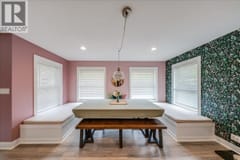
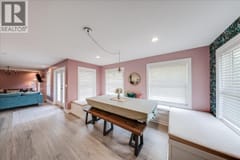
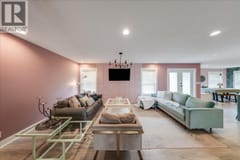
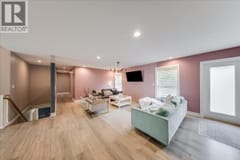
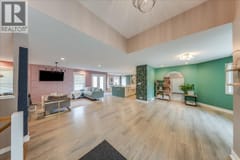
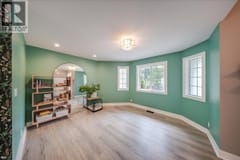
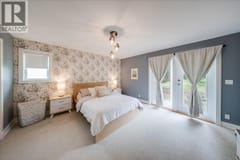
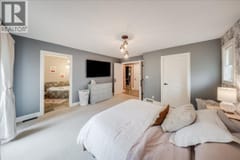
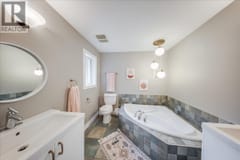
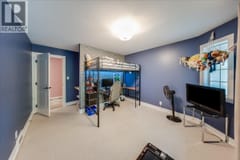
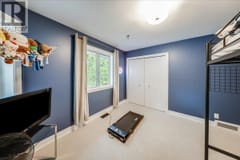
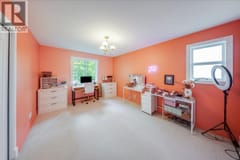
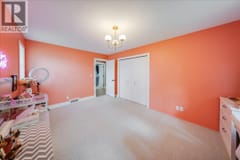
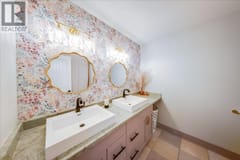
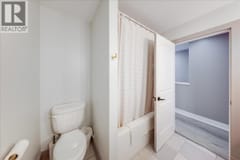
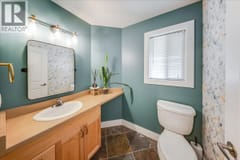
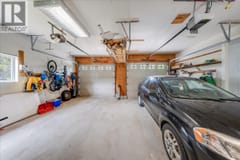
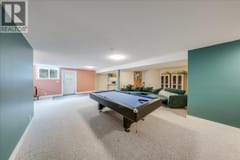
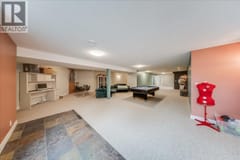
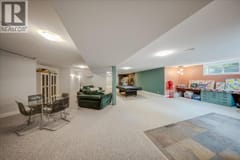
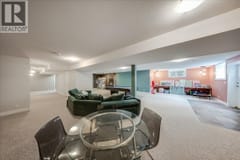
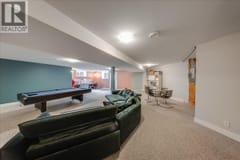
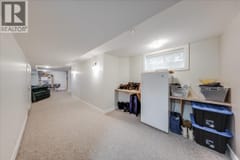
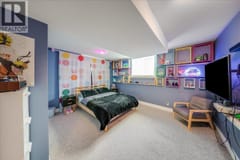
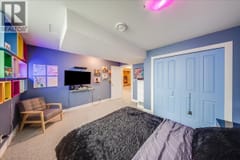
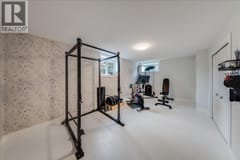
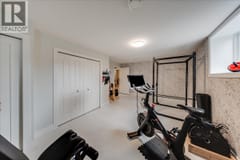
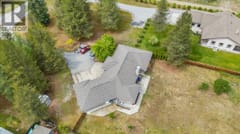
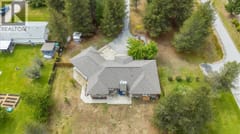
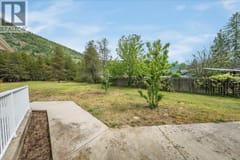
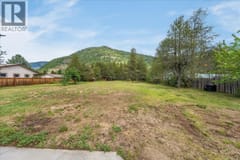
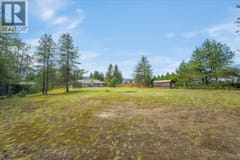
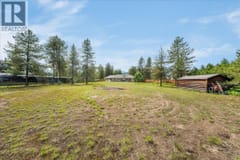
This spacious 5 bedroom, 3.5 bathroom home offers over 4,000 sq ft of finished living space on 1.3 acres. The main floor features 3 bedrooms and 2.5 bathrooms, including a generous primary suite with a walk-in closet and ensuite. The open-concept kitchen, living, and dining area is ideal for both everyday living and entertaining, with stone countertops, ample workspace, and plenty of natural light throughout. Downstairs offers 2 additional bedrooms (one currently used as a gym), a full bathroom, a large secondary living area with a wood fireplace, and a separate entrance—providing great flexibility for extended family or guests. A professionally installed radon mitigation system adds peace of mind. Set on a private 1.3-acre property in one of Ootischenia’s most sought-after locations, this home offers space, comfort, and versatility inside and out.
Room dimensions (17)
| Room | Level | Dimensions |
|---|---|---|
| Kitchen | Main level | 14' x 19' |
| Dining room | Main level | 7'6'' x 14'11'' |
| Living room | Main level | 10'9'' x 19' |
| Dining room | Main level | 11'8'' x 13' |
| Primary Bedroom | Main level | 13'9'' x 14' |
| Bedroom | Main level | 11' x 11'4'' |
| Bedroom | Main level | 10'10'' x 14'11'' |
| Full ensuite bathroom | Main level | — |
| Other | Main level | 5'10'' x 7'5'' |
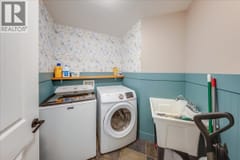
| Laundry room | Main level | 5'3'' x 6'9'' |
| Full bathroom | Main level | — |
| Partial bathroom | Main level | — |
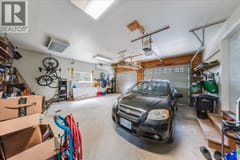
| Other | Main level | 22'11'' x 23'7'' |
| Bedroom | Basement | 13'3'' x 14'2'' |
| Bedroom | Basement | 13'3'' x 19'2'' |
| Full bathroom | Basement | — |
| Living room | Basement | 24'11'' x 24'6'' |
