



609 201st Avenue
 1 / 58
Description
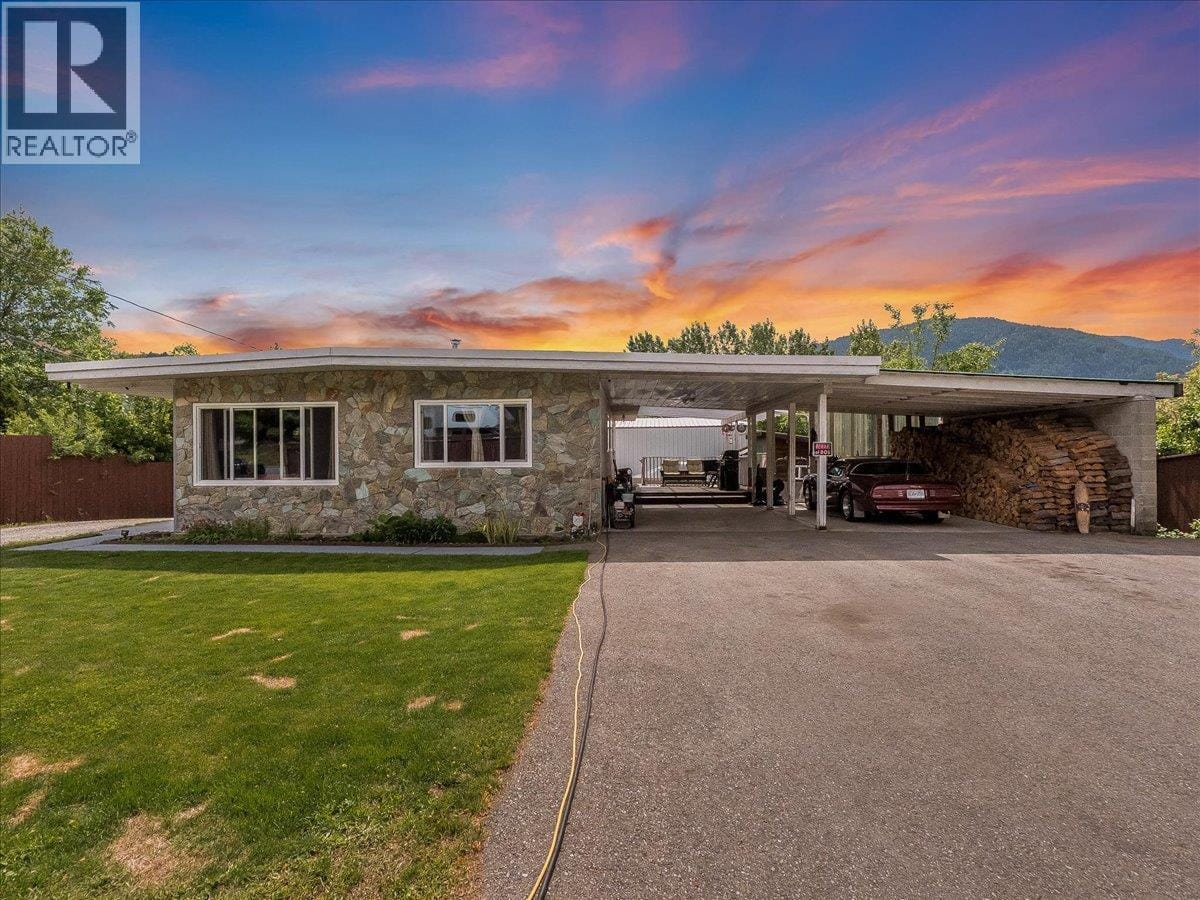
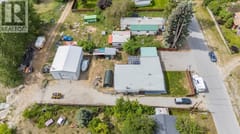
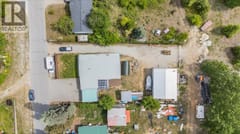
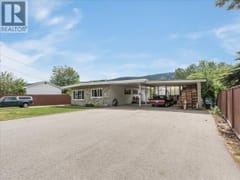
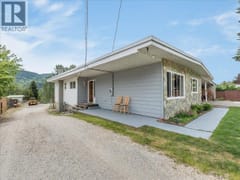
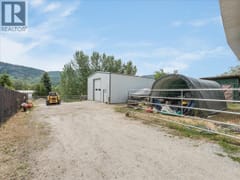
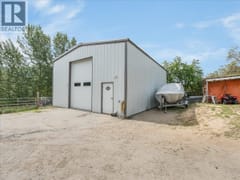
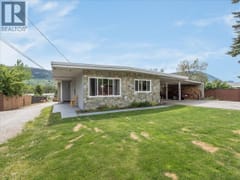
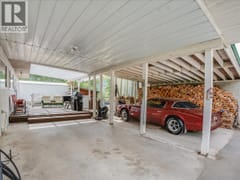
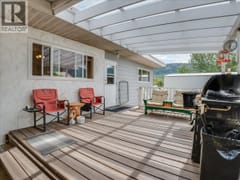
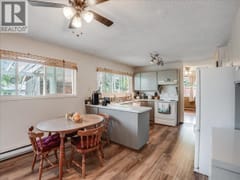
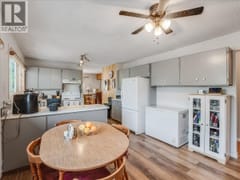
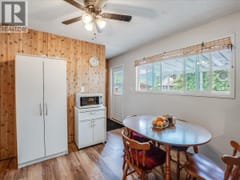
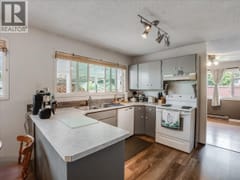
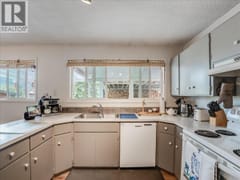
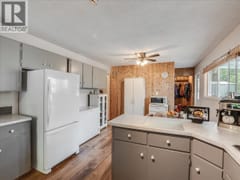
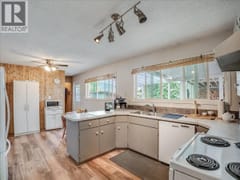
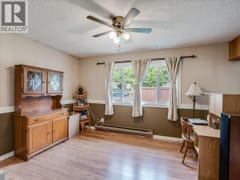
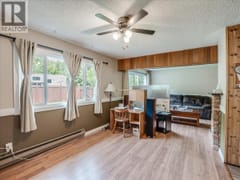
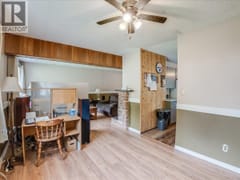
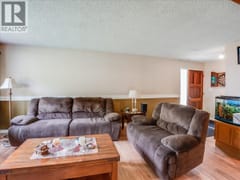
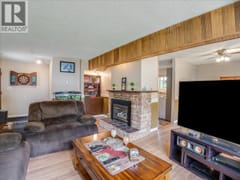
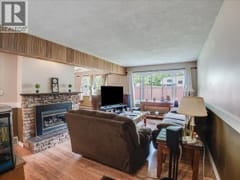
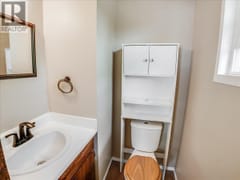
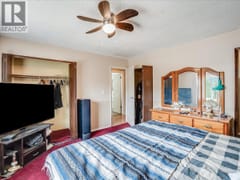
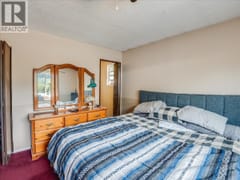
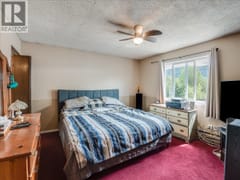
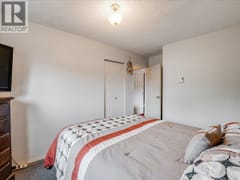
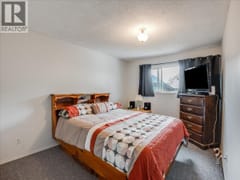
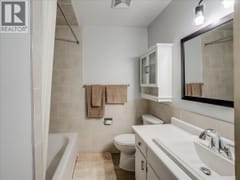
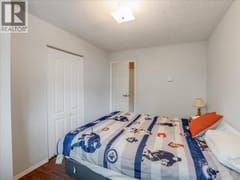
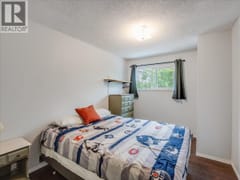
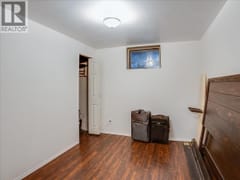
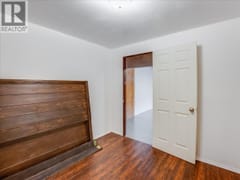
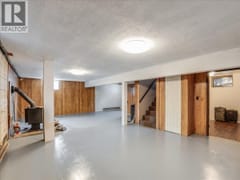
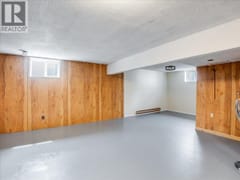
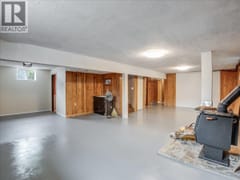
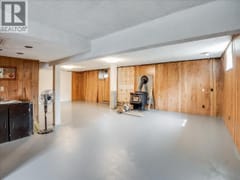
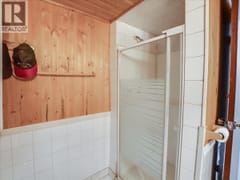
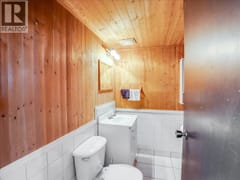
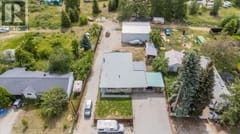
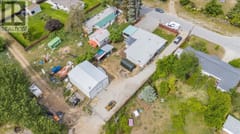
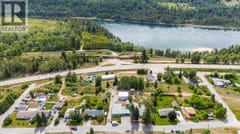
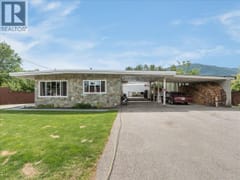
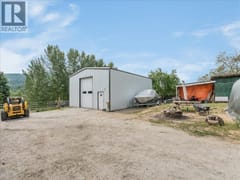
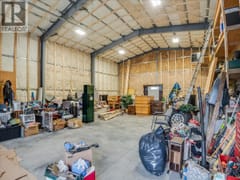
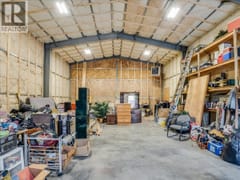
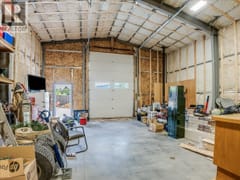
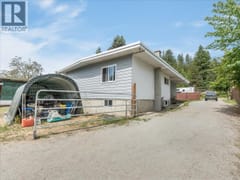
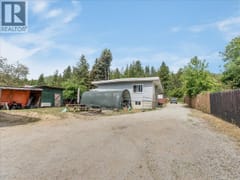
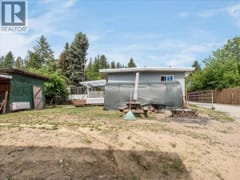
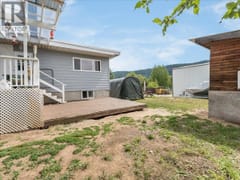
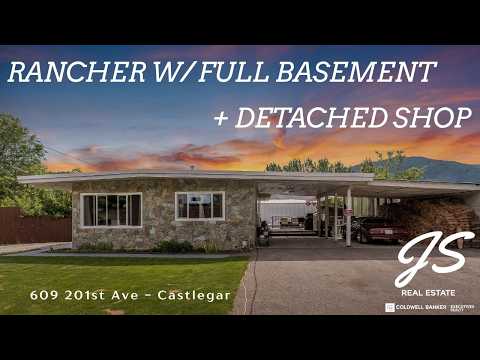
Spacious Family Home with Heated Shop Between Castlegar & Trail! Conveniently located just outside Castlegar and perfectly positioned between Castlegar and Trail, this spacious property offers comfort, functionality, and flexibility. The home features 4 bedrooms, 3 bathrooms, plus 2 additional office/den spaces, providing plenty of room for a growing family, guests, or working from home. The rancher-style layout with a full basement offers generous living space and endless possibilities. Numerous updates include a renovated main bathroom, new windows throughout, fresh paint in many areas, and a new roof. Enjoy year-round comfort with a recently serviced gas fireplace upstairs and a woodstove downstairs, providing cozy heating options during the colder months. Outside, the flat and usable 0.32-acre lot offers plenty of space for kids, pets, gardening, and recreation. The standout feature is the brand-new 30’ x 40’ detached shop, equipped with both wood and gas heat plus water service, making it an excellent year-round space for vehicles, hobbies, storage, projects, or a home-based business. Move-in ready with space, updates, and an exceptional shop in a convenient location!
Room dimensions (16)
| Room | Level | Dimensions |
|---|---|---|
| Full ensuite bathroom | Main level | — |
| Primary Bedroom | Main level | 13'4'' x 12'10'' |
| Bedroom | Main level | 13'1'' x 9'9'' |
| Full bathroom | Main level | — |
| Bedroom | Main level | 9'1'' x 12'11'' |
| Dining room | Main level | 9'5'' x 11'9'' |
| Other | Main level | 9'10'' x 9'11'' |
| Living room | Main level | 25'4'' x 10'1'' |
| Kitchen | Main level | 11' x 18' |
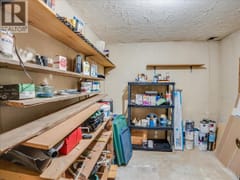
| Storage | Basement | 9' x 8'8'' |
| Office | Basement | 8'11'' x 9'3'' |
| Den | Basement | 9' x 10'2'' |
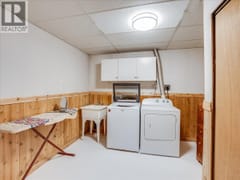
| Laundry room | Basement | 10'4'' x 10'1'' |
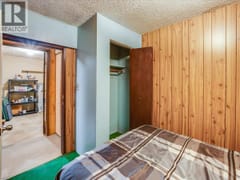
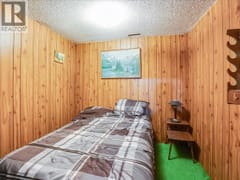
| Bedroom | Basement | 9'1'' x 10'5'' |
| Full bathroom | Basement | — |
| Recreation room | Basement | 30'10'' x 27'4'' |
