



4208 16th Avenue
 1 / 29
Description
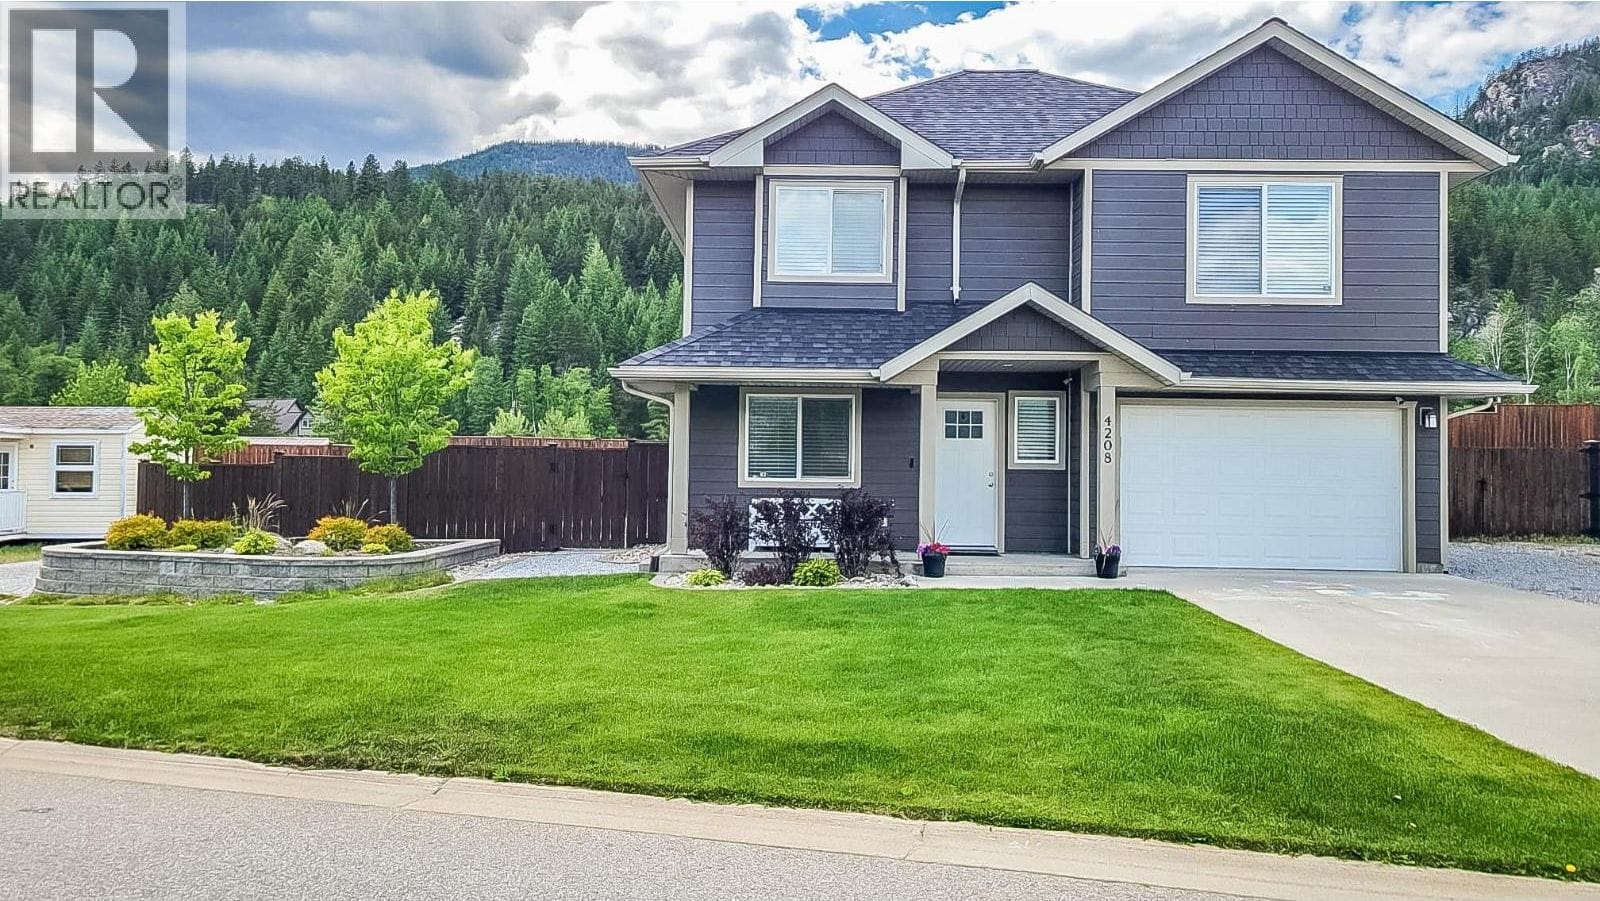
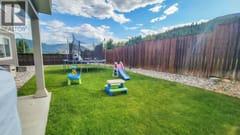
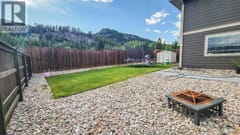
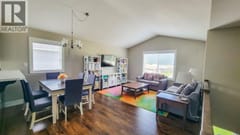
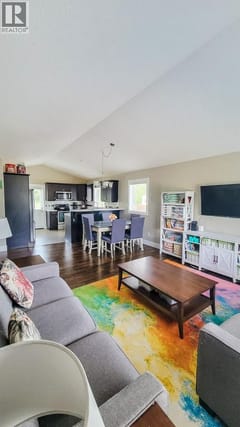
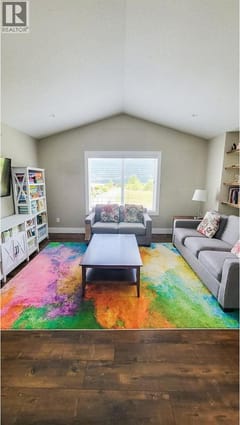
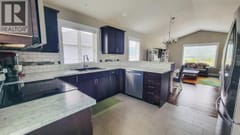
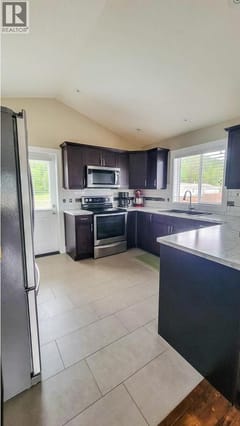
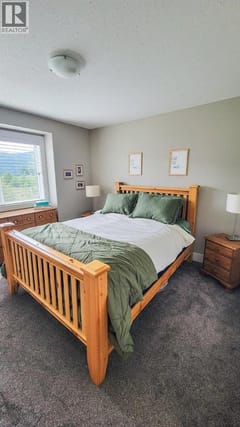
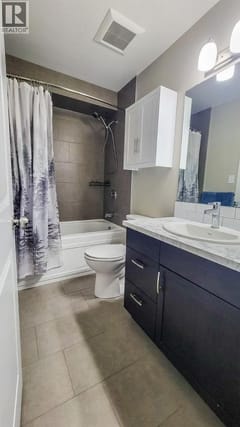
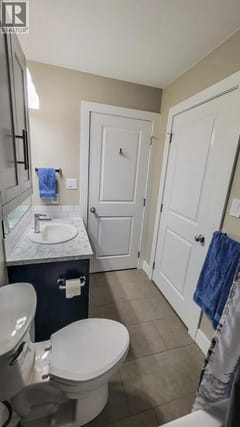
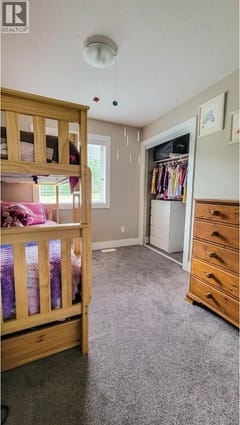
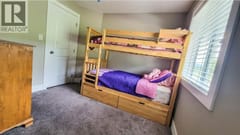
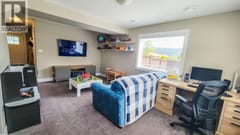
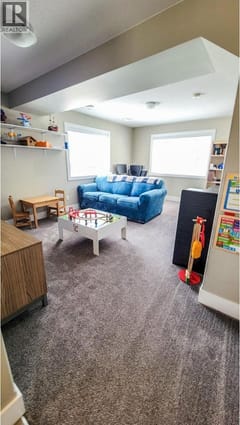
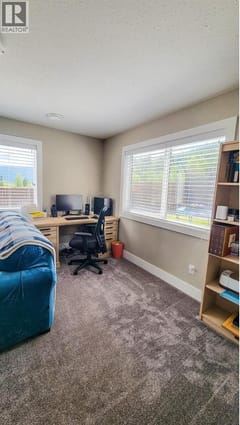
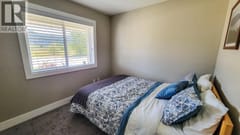
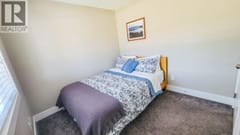
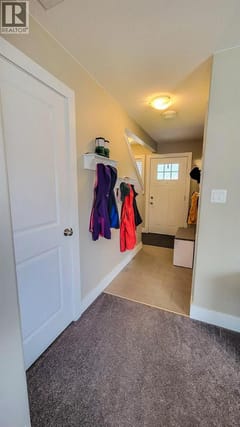
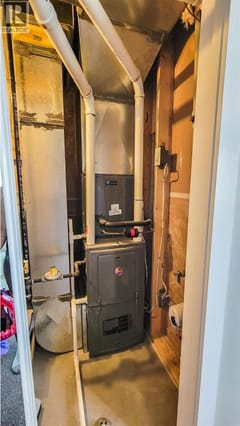
Welcome to this beautifully maintained 3-bedroom + den, 2-bathroom home in the sought-after Grandview Heights development of South Castlegar. Built in 2018, this residence features quality modern finishes throughout and a bright, open-concept layout with airy vaulted ceilings designed for comfortable yet efficient living and easy entertaining. The functional floorplan offers flexibility for families, professionals, or retirees including a spacious den which is just perfect for a home office or guest space and inviting living areas ideal for indoor recreation. Enjoy the upper level living/kitchen location offering excellent exposure to natural light and year-round comfort with central A/C and a high-efficiency natural gas furnace. Step outside to a sun-drenched deck and a fully landscaped yard fenced to its rear which is ideal for pets, children, or peaceful relaxation. The attached garage adds convenience, while the surrounding neighborhood of well-kept homes offers a safe and tranquil setting. A strategic location close to Castlegar’s amenities and just a short drive to Trail makes this home a perfect choice for locals or commuters seeking both serenity and accessibility. A rare blend of style, function, and location! Don’t miss this opportunity!
Room dimensions (11)
| Room | Level | Dimensions |
|---|---|---|
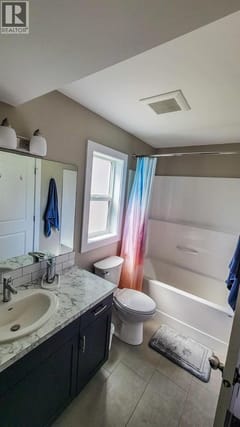
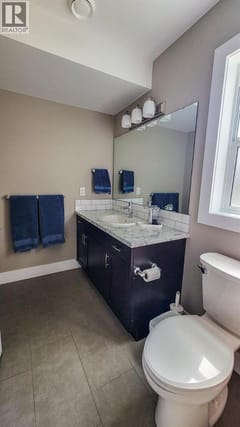
| 4pc Bathroom | Main level | — |
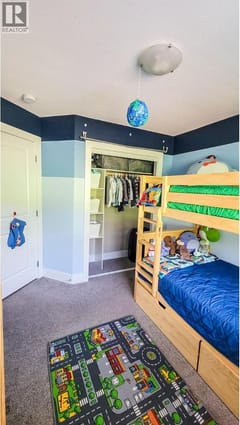
| Bedroom | Main level | 8'11'' x 9'6'' |
| Bedroom | Main level | 8'3'' x 9'3'' |
| Primary Bedroom | Main level | 10'7'' x 10'8'' |
| Kitchen | Main level | 9'8'' x 10'4'' |
| Dining room | Main level | 7'0'' x 11'0'' |
| Living room | Main level | 11'9'' x 14'0'' |
| 4pc Bathroom | Basement | — |
| Family room | Basement | 11'5'' x 18'0'' |
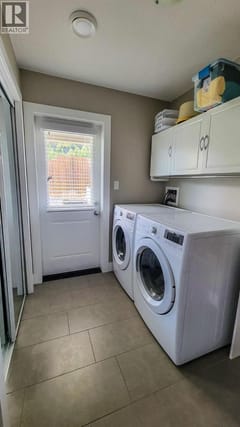
| Laundry room | Basement | 6'5'' x 8'5'' |
| Bedroom | Basement | 8'11'' x 9'1'' |
