



2625 6th Avenue
 1 / 58


Description
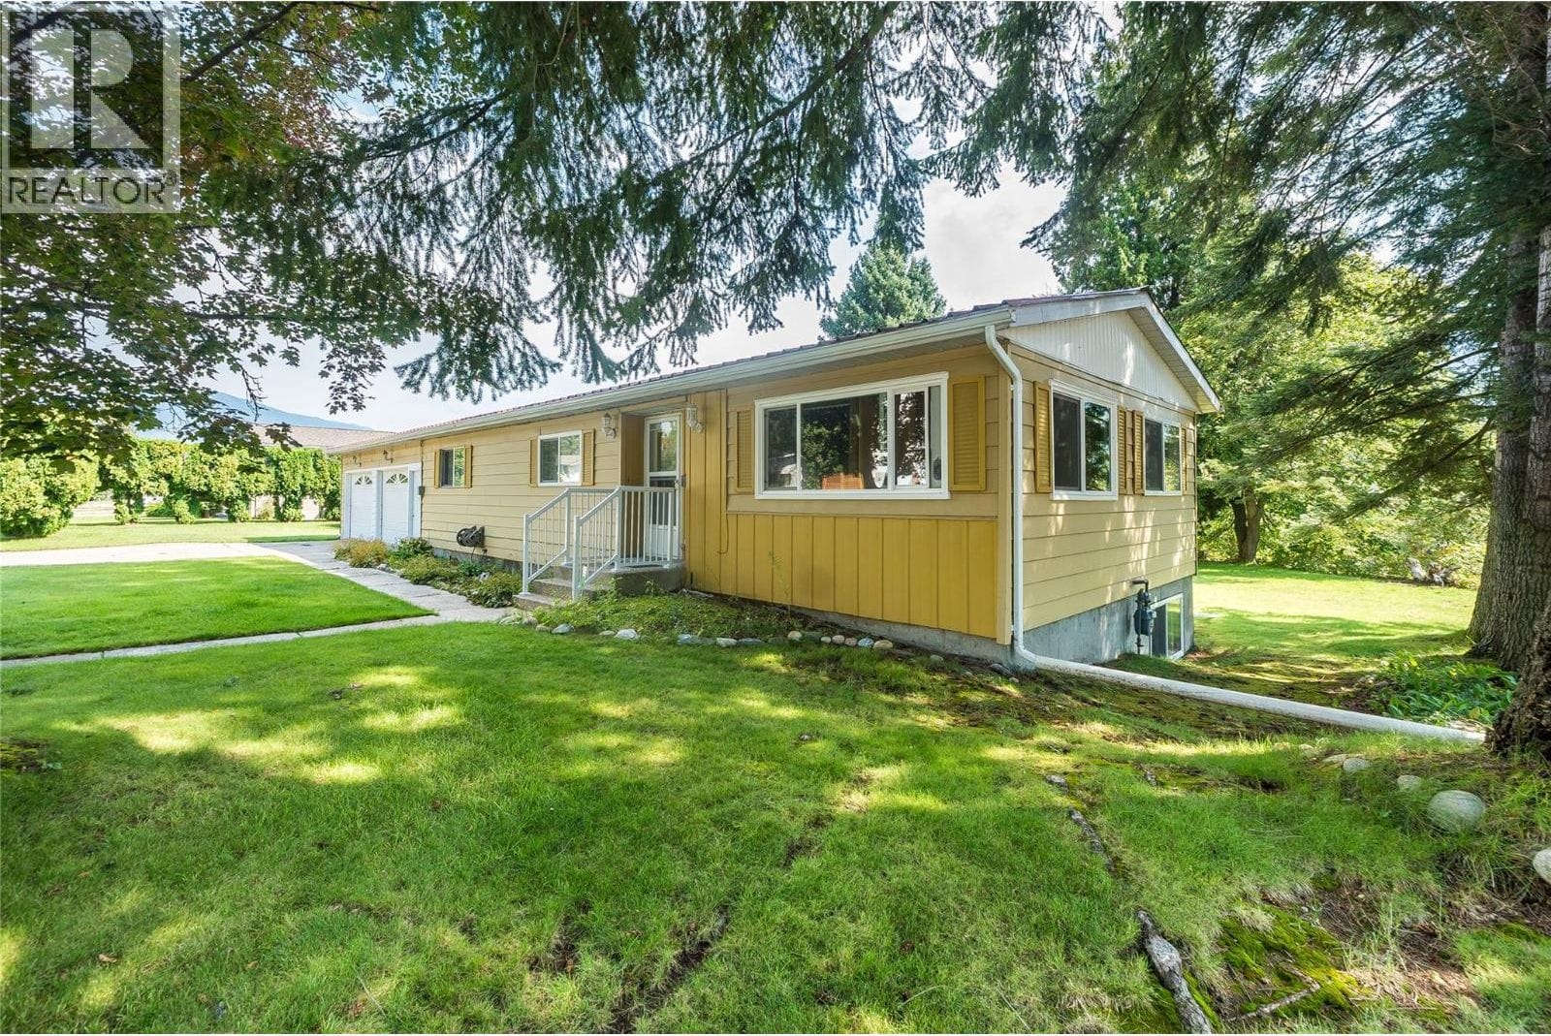
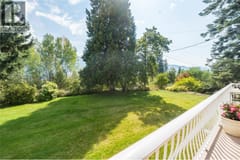
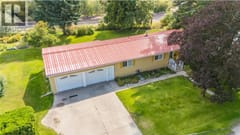
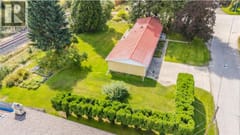
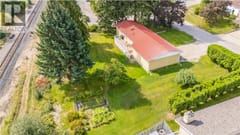
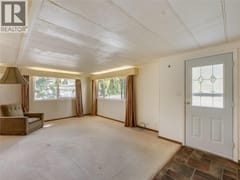
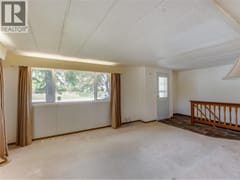
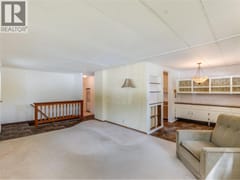
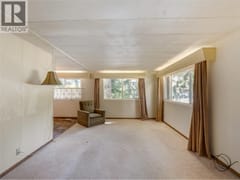
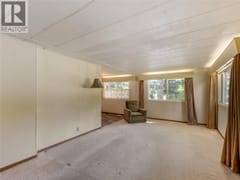
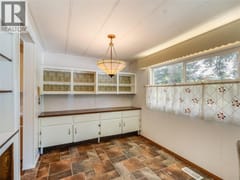
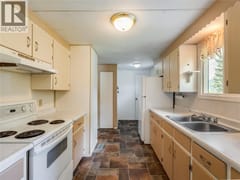
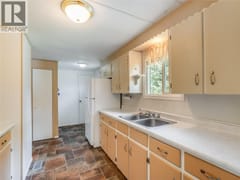
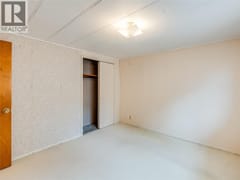
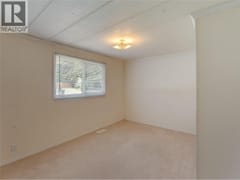
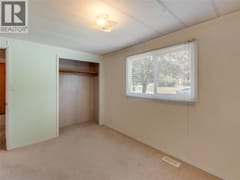
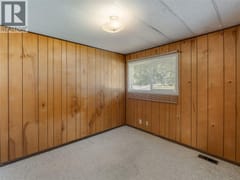
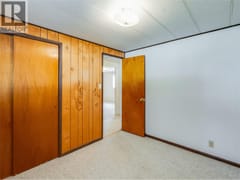
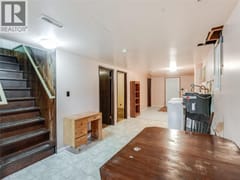
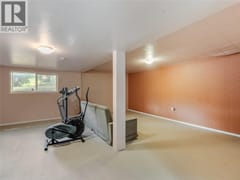
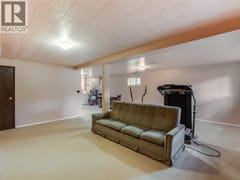
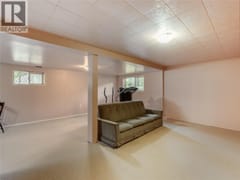
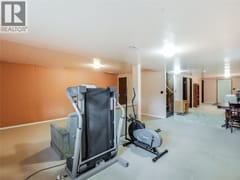
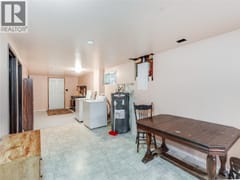
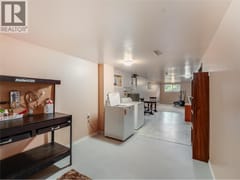
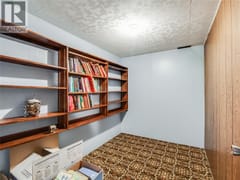
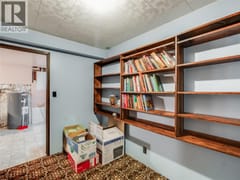
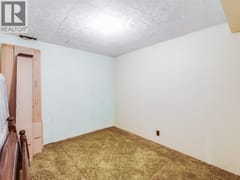
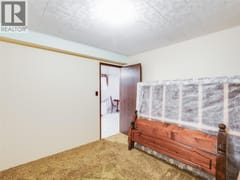
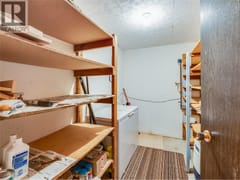
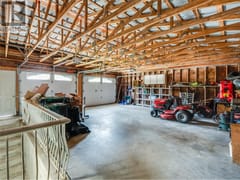
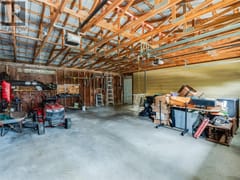
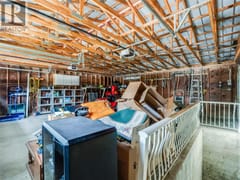
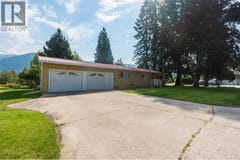
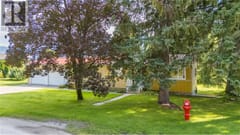
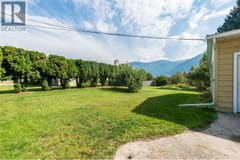
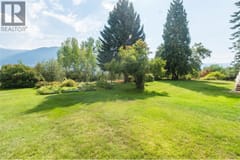
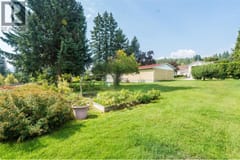
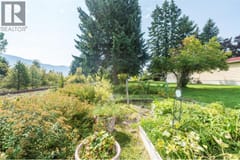
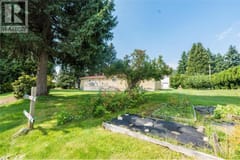
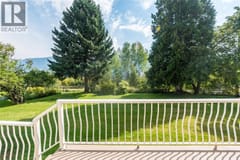
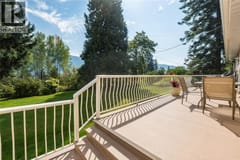
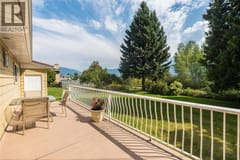
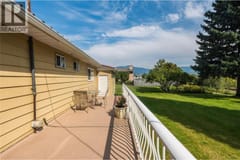
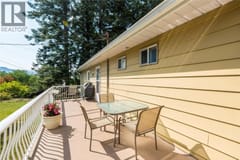
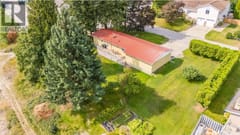
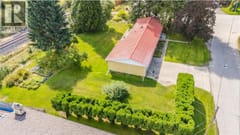
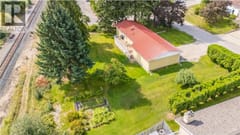
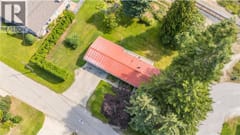
Welcome to this well-maintained three-bedroom plus den bungalow, ideally situated on a fully landscaped, level corner lot in one of South Castlegar's most sought-after neighbourhoods along the popular 6th Avenue corridor. Offering strong curb appeal, this practical home combines comfort and functionality in an ultra-convenient location. The thoughtfully designed main floor features a functional layout with inviting living spaces and seamless walk-out access to a beautiful sun-drenched deck—ideal for entertaining, relaxing, or enjoying the surrounding outdoor setting. The fully finished basement significantly expands the home's living area, providing flexible space for family activities, hobbies, guests, a home office, and abundant storage. An oversized attached double garage with interior access has ample room for vehicles, tools, and recreational equipment. Durable low-maintenance metal siding and roofing are complemented by thermal windows, creating an attractive and durable exterior designed for long-term enjoyment. The generous lot offers exceptional space for gardening, recreation, and outdoor living. For buyers seeking additional value, the property presents opportunities to explore subdivision or the development of an accessory dwelling unit (ADU) with applicable municipal approvals. Located in a quiet section of South Castlegar, this desirable property is just steps from shopping, schools, parks, public transit, and a wide range of everyday amenities!
Room dimensions (15)
| Room | Level | Dimensions |
|---|---|---|
| Bedroom | Main level | 8'10'' x 10'0'' |
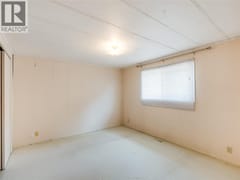
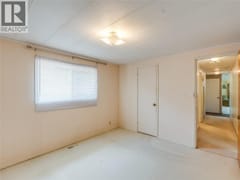
| Bedroom | Main level | 10'2'' x 12'0'' |
| Primary Bedroom | Main level | 10'6'' x 11'8'' |
| 2pc Ensuite bath | Main level | 3'0'' x 7'0'' |
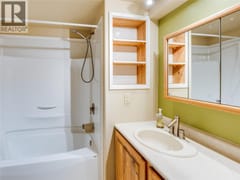
| 4pc Bathroom | Main level | 7'0'' x 7'0'' |
| Foyer | Main level | 4'0'' x 4'6'' |
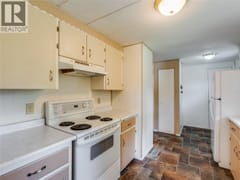
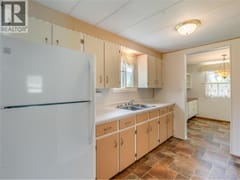
| Kitchen | Main level | 8'8'' x 12'0'' |
| Dining room | Main level | 8'0'' x 9'0'' |
| Living room | Main level | 12'0'' x 17'0'' |
| Storage | Basement | 6'6'' x 10'3'' |
| Den | Basement | 7'0'' x 10'3'' |
| Office | Basement | 10'0'' x 10'2'' |
| Laundry room | Basement | 9'2'' x 13'0'' |
| Hobby room | Basement | 10'2'' x 15'3'' |
| Recreation room | Basement | 18'3'' x 19'10'' |
