



625 11th Avenue Unit# 6
 1 / 53






Description
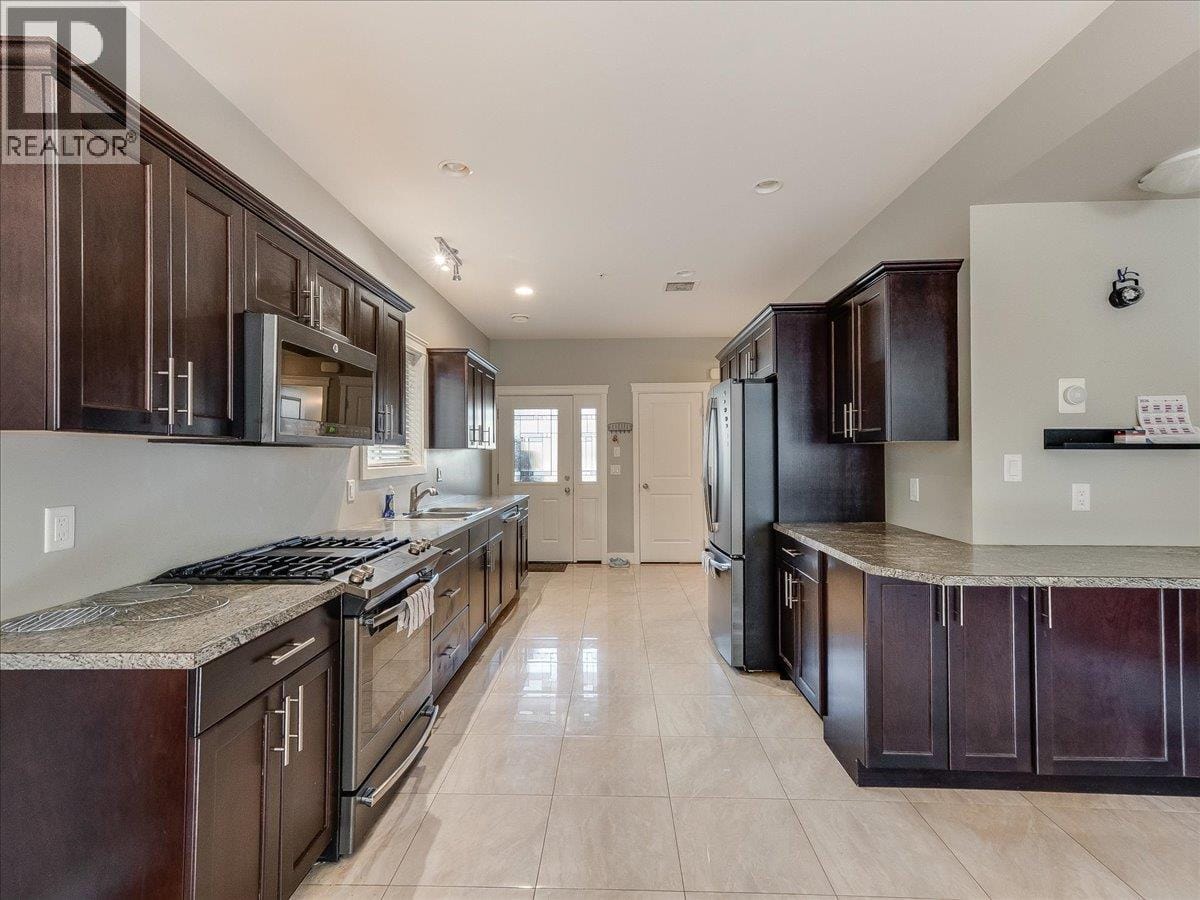
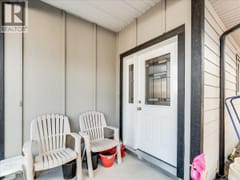
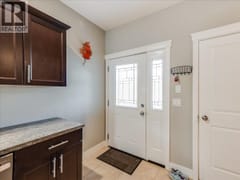
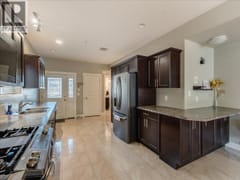
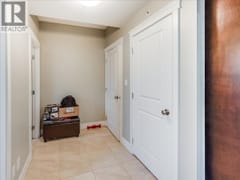
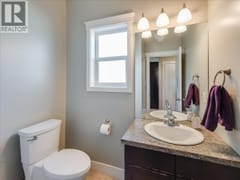
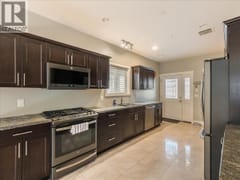
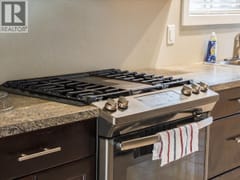
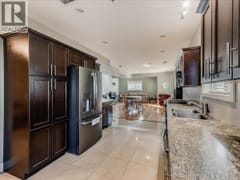
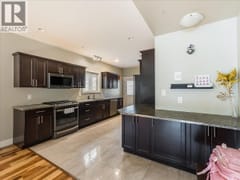
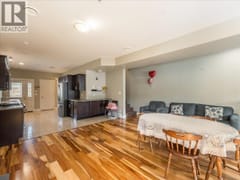
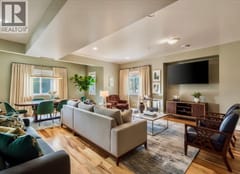
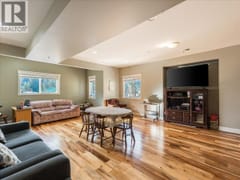
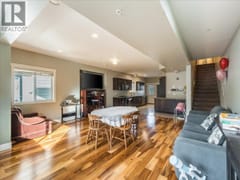
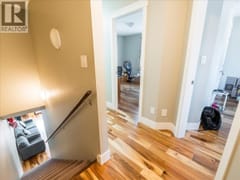
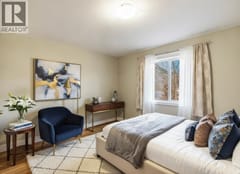
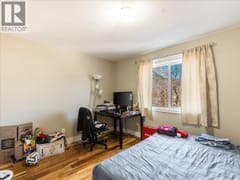
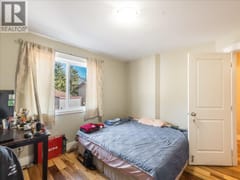
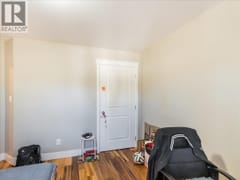
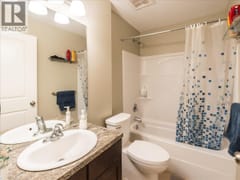
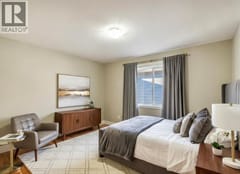
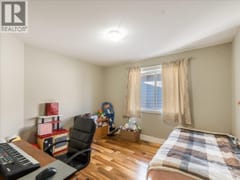
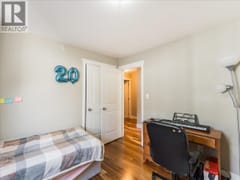
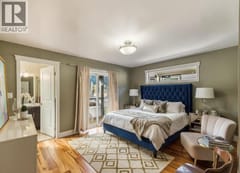
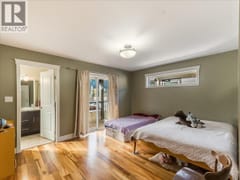
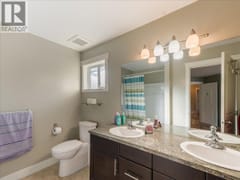
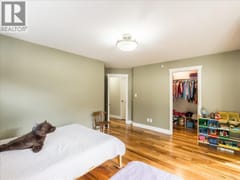
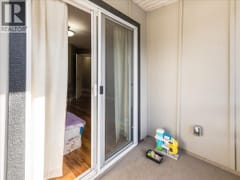
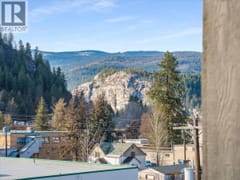
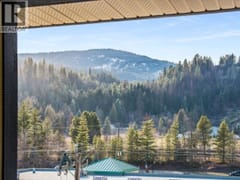
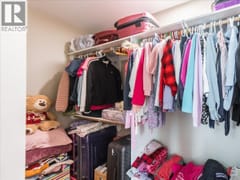
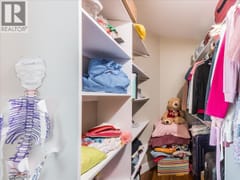
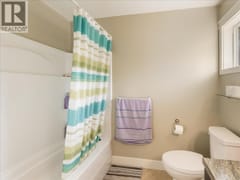
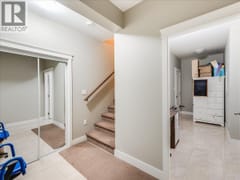
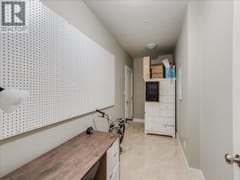
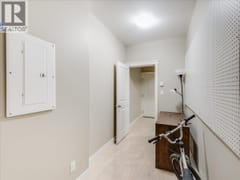
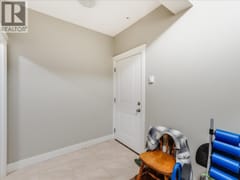
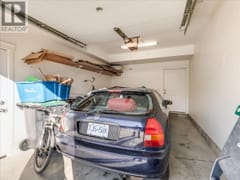
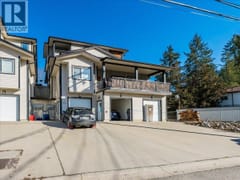
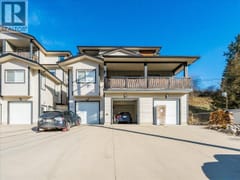
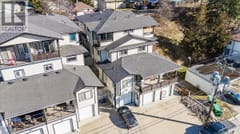
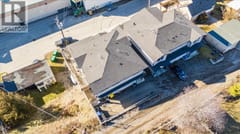
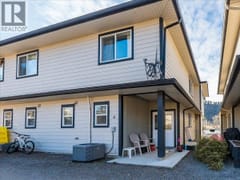
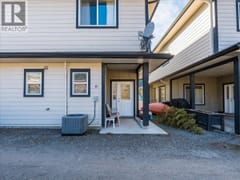
QUICK POSSESSION AVAILABLE!! RARE FIND! If you are looking for a low maintence townhouse without compromising on space or parking, you've met your match! This unit boasts vaulted ceilings, an open concept main floor with a gourmet kitchen equipped with plenty of cupboard space, bright dining/living room, main floor laundry room & powder bathroom, making it the perfect setting for family and friends to gather. Retreat upstairs to 3 very spacious bedrooms (including master bedroom with full ensuite & dual vanity, walk-in closet & private deck) & another full bathroom, all conveniently located on the top floor to support your bedtime routines! The finished basement offers a separate entrance, additional storage as well as a bonus room for a hobby space. From here you can access the single car garage with an automatic door, which is only 1 of 3 total designated parking spaces for this unit! SUPER RARE! This small community minded strata is thoughtfully made to feel like you can enjoy all the perks of a homeownership, without any of the hassle of exterior maintence. Conveniently located walking distance to public transit, schools, shops, Millennium Park/Walkway, restaurants, coffee shops, entertainment & more! Enjoy the perfect blend of convenience, low maintence & luxury- all at an affordable price! COMMUNITY GARDEN NEARBY!
Room dimensions (11)
| Room | Level | Dimensions |
|---|---|---|
| Laundry room | Main level | 5'5'' x 6'5'' |
| Partial bathroom | Main level | 6'5'' x 6'5'' |
| Living room | Main level | 21'10'' x 17'10'' |
| Kitchen | Main level | 18'7'' x 10'1'' |
| Full ensuite bathroom | Second level | 5'2'' x 9'6'' |
| Full bathroom | Second level | 8'0'' x 5'0'' |
| Bedroom | Second level | 10'6'' x 11'7'' |
| Bedroom | Second level | 10'5'' x 12'10'' |
| Primary Bedroom | Second level | 11'6'' x 14'6'' |
| Foyer | Basement | 6'6'' x 9'6'' |
| Storage | Basement | 5'6'' x 14'10'' |
