



591 Baerg Road
 1 / 78

Description
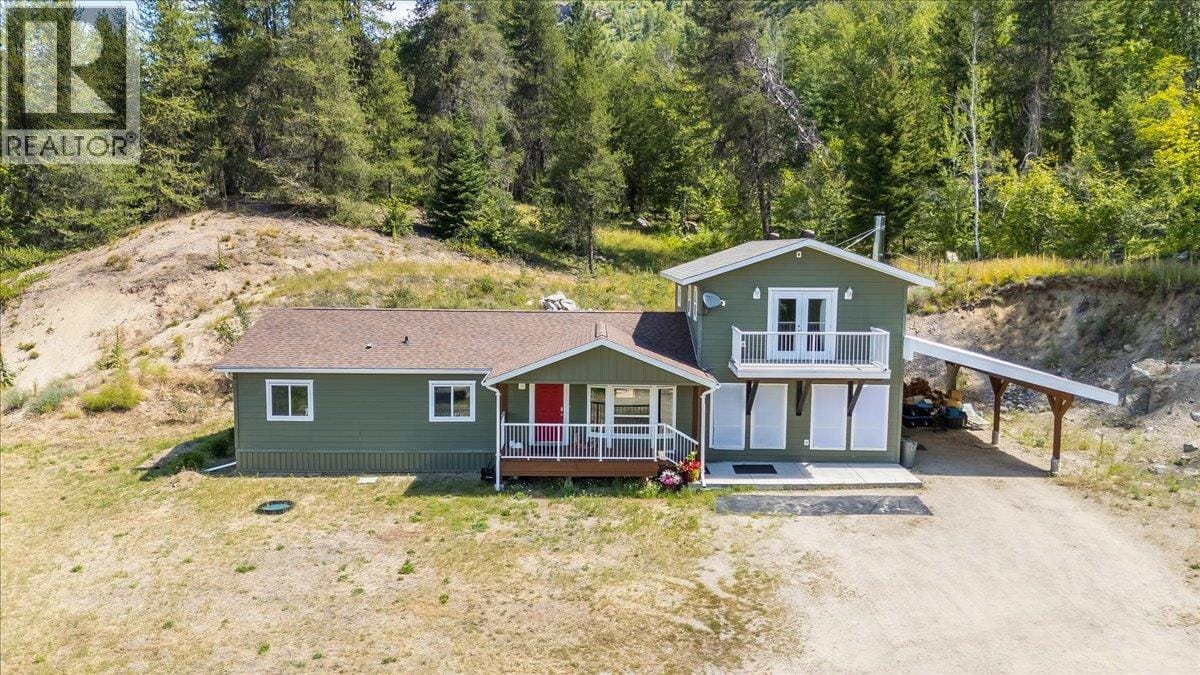
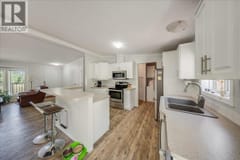
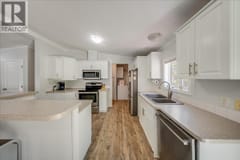
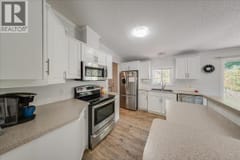
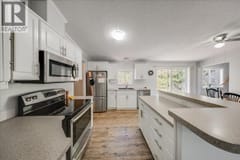
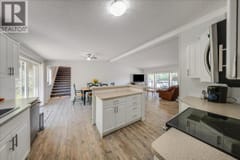
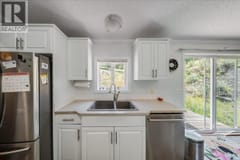
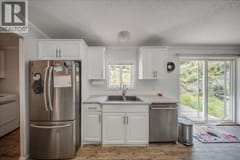
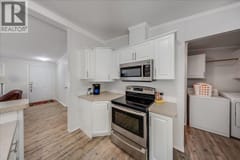
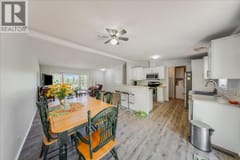
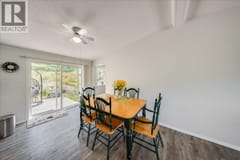
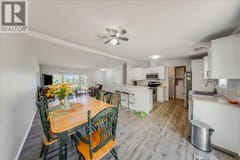
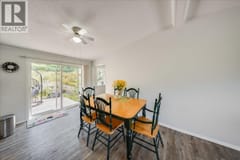
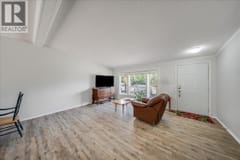
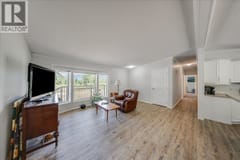
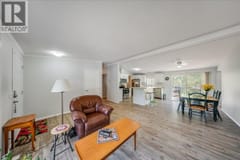
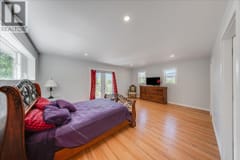
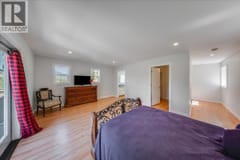
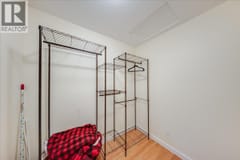
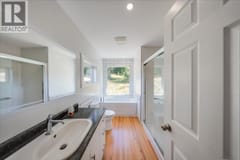
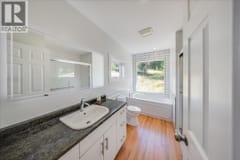
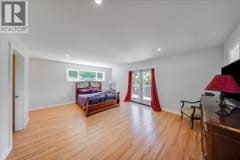
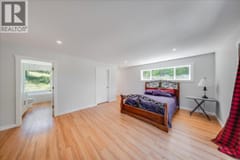
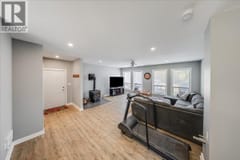
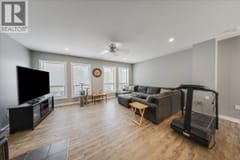
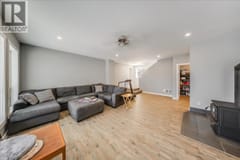
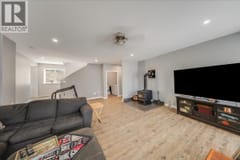
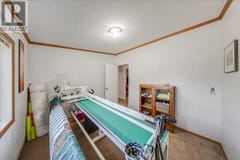
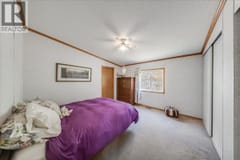
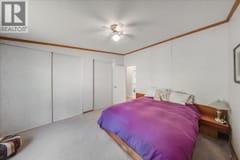
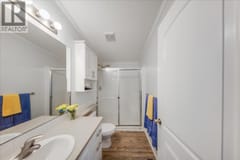
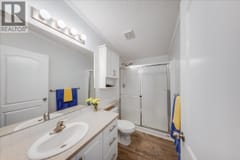
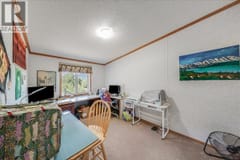
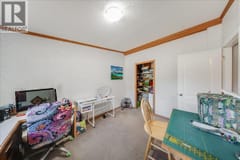
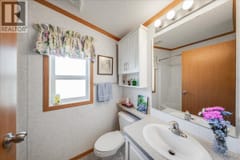
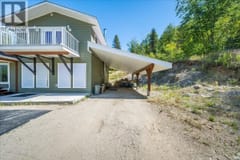
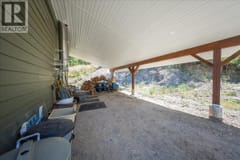
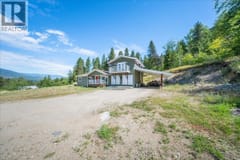
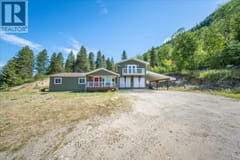
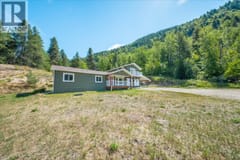
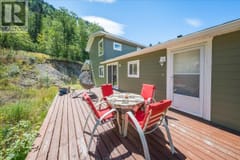
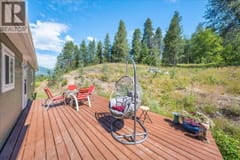
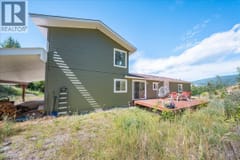
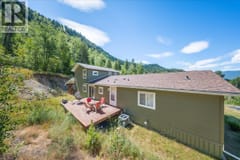
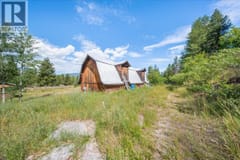
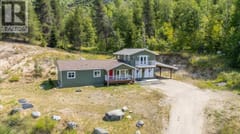
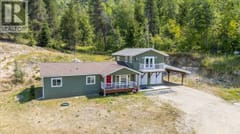
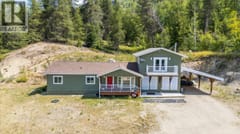
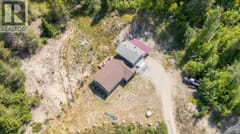
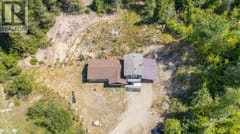
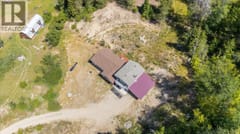
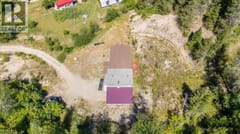
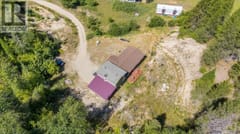
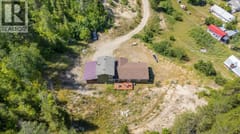
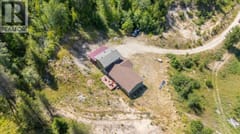
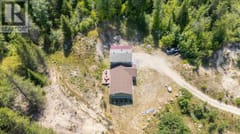
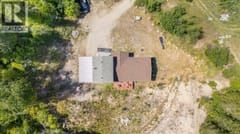
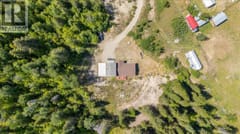
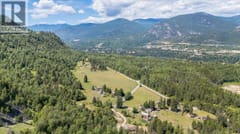
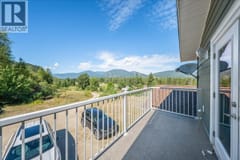
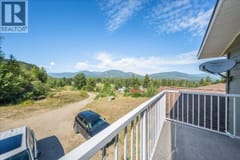
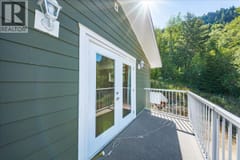
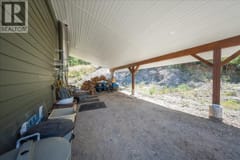
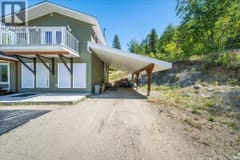
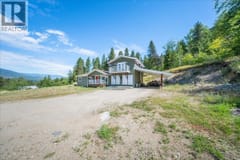
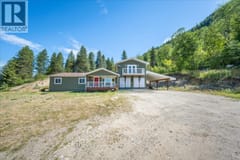
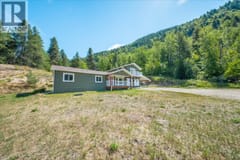
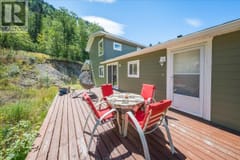
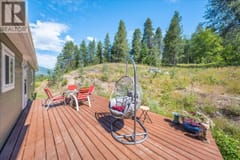
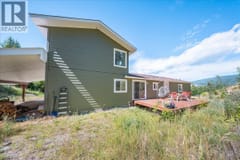
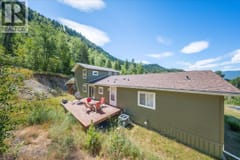
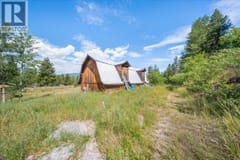
Looking for a small acerage....Welcome to 591 Baerg Road...this beautiful and spacious 4-bedroom, 3-bath home, set on 2.59 acres in the highly desirable Ootishenia! Offering over 1,800 sq. ft. of main-floor living, this home features an open-concept living room/dining/kitchen area with vaulted ceilings, a large bright family room with a WETT-certified wood stove (installed in 2017). Step outside to the deck off the dining area! Relax in the generous primary suite complete with a full ensuite, walk-in closet, and a deck to enjoy the morning coffee. Recent and thoughtful upgrades include a new roof (2023), a two-storey addition (2017), septic system (2014), an 8 US-gallon well (2007), and a heat pump for year-round comfort. A barn on the property provides additional storage, making this an ideal option for anyone seeking a small acreage close to all amenities—add this one to your list!
Room dimensions (13)
| Room | Level | Dimensions |
|---|---|---|
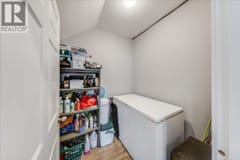
| Storage | Main level | 10'5'' x 6' |
| Family room | Main level | 19' x 21'4'' |
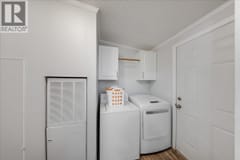
| Laundry room | Main level | 6'2'' x 13'2'' |
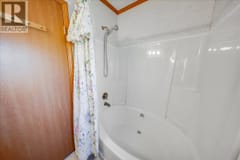
| Full bathroom | Main level | 4'6'' x 9'4'' |
| Full bathroom | Main level | 7'9'' x 4'6'' |
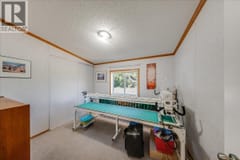
| Bedroom | Main level | 11'8'' x 12'4'' |
| Bedroom | Main level | 10'4'' x 9'2'' |
| Bedroom | Main level | 12'6'' x 8' |
| Living room | Main level | 16'5'' x 12'8'' |
| Dining room | Main level | 14'5'' x 9'4'' |
| Kitchen | Main level | 12'8'' x 9'4'' |
| Full ensuite bathroom | Second level | 7'3'' x 11'9'' |
| Primary Bedroom | Second level | 13'7'' x 18'6'' |
