



3905 16th Avenue
 1 / 48
Description
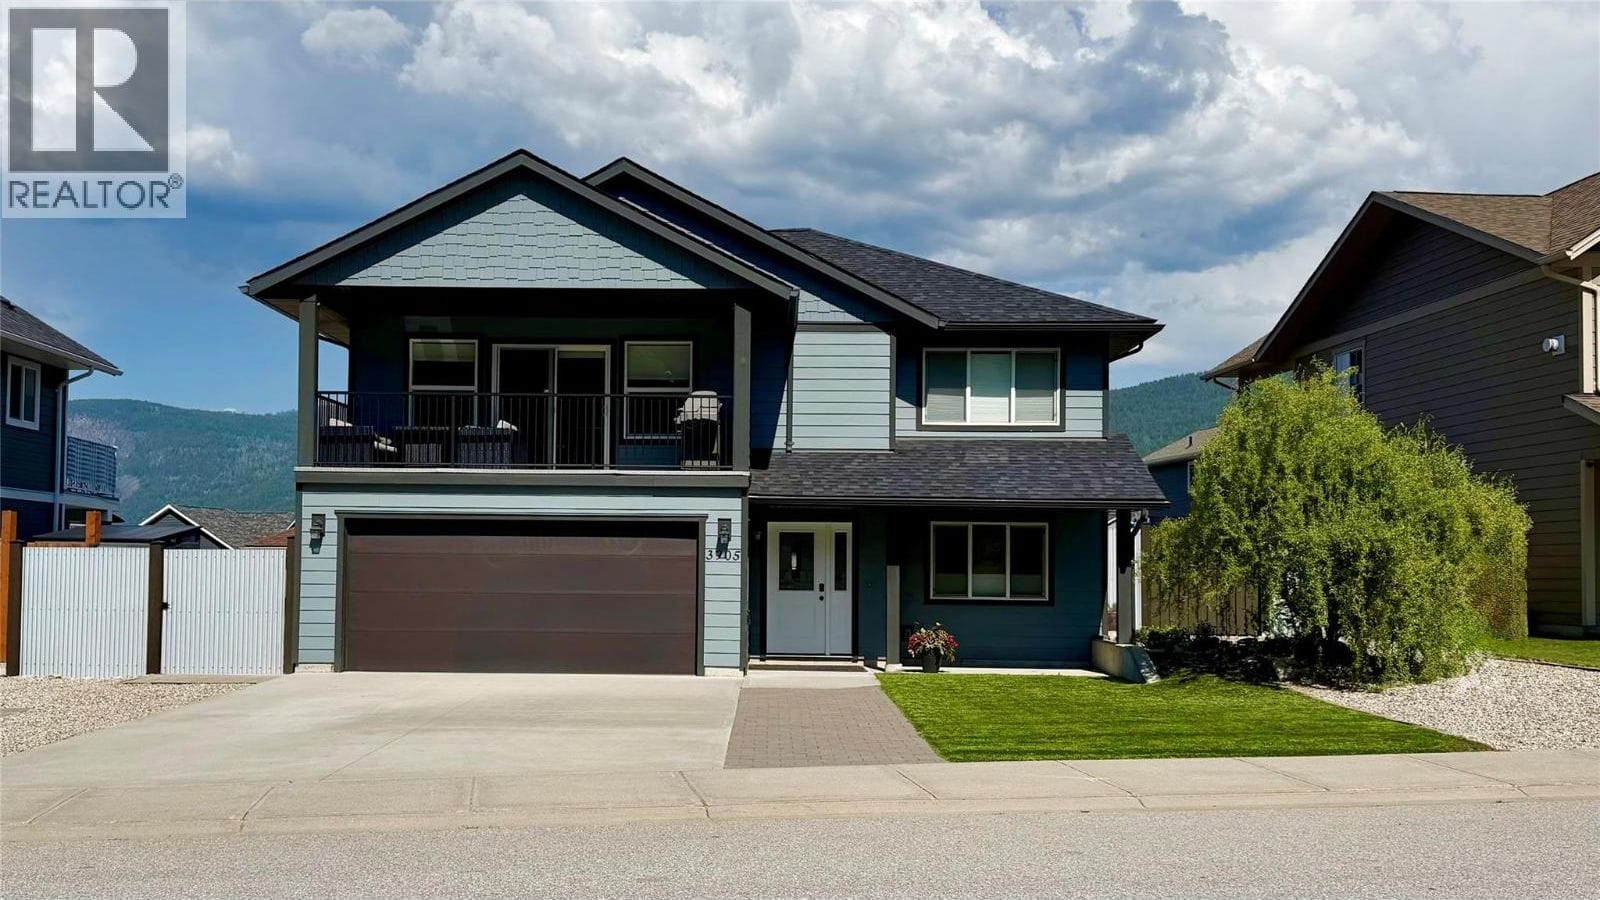
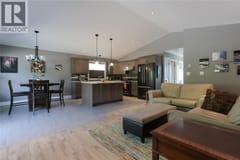
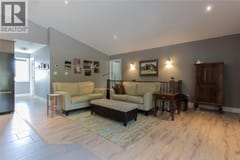
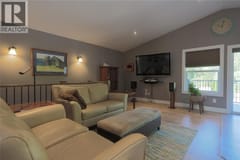
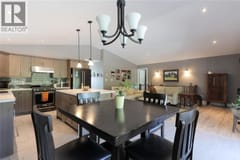
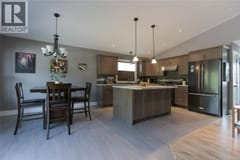
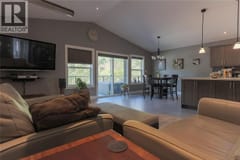
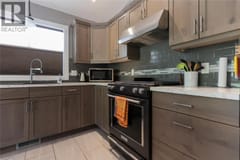
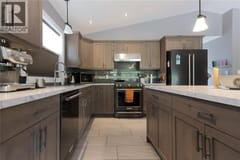
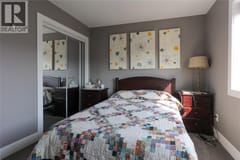
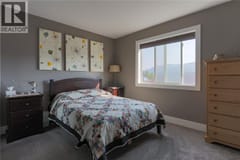
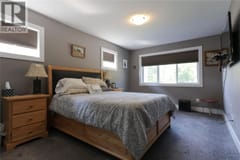
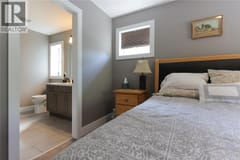
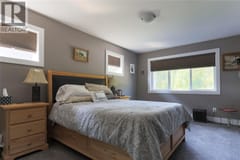
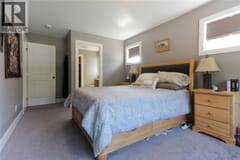
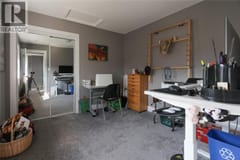
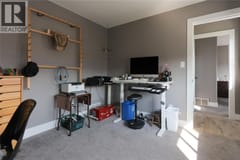
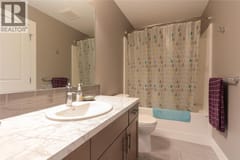
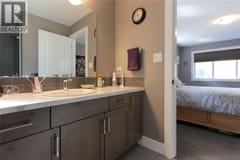
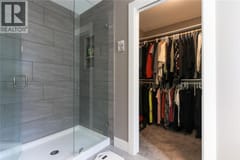
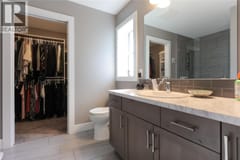
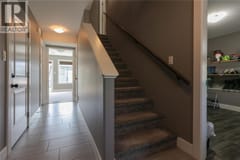
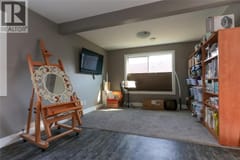
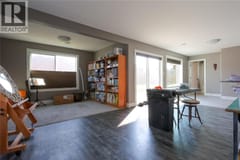
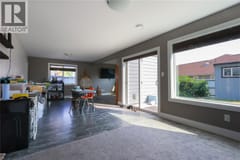
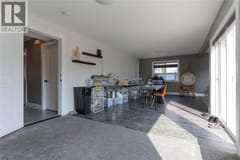
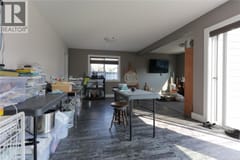
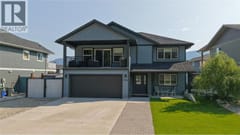
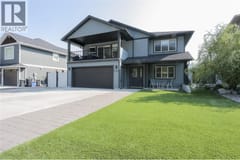
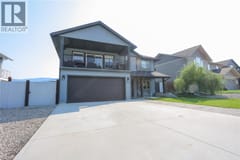
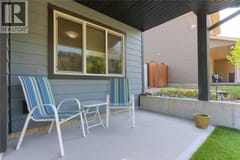
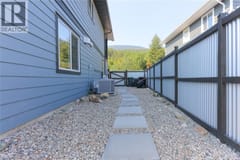
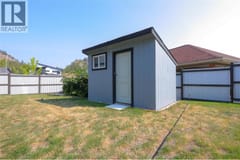
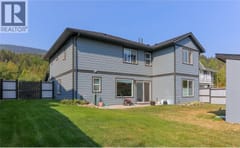
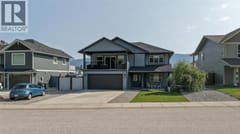
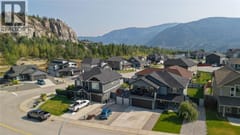
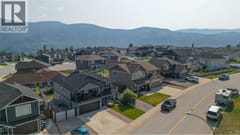
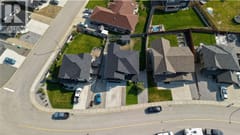
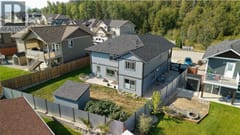
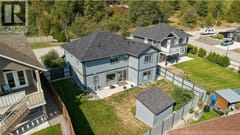
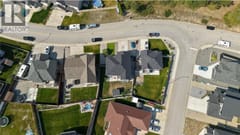
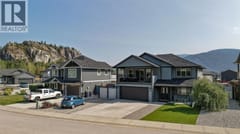
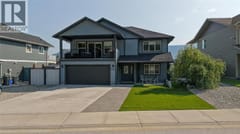
What are you waiting for? Don't miss out on owning your nearly new home in the highly sought-after Grandview Heights. This beautiful 4-bedroom, 3-bathroom home is just waiting for your family. It has an open floor plan, so it's great for entertaining or just enjoying your family time. The dining/eating area is located just steps from the covered deck. So think about relaxing, BBQing, or just enjoying the view. It has one of the best views in the area; there's nothing in front of you but the view of the forest. This home can be entered through the double garage, front door, or back door. There is potential to have a 1-bedroom suite with its own entrance. The plumbing and wiring for a stove are already done. So it won't take much to make it a suite. The front yard has astroturf and gravel, making it super low-maintenance. Plus the back yard is completely fenced in, keeping your kids and pets safe..
Room dimensions (14)
| Room | Level | Dimensions |
|---|---|---|
| Bedroom | Main level | 10'5'' x 9'11'' |
| Primary Bedroom | Main level | 14'11'' x 10'4'' |
| Full bathroom | Main level | 11'6'' x 4'10'' |
| Bedroom | Main level | 11'6'' x 9'6'' |
| Full ensuite bathroom | Main level | 8'4'' x 7'9'' |
| Living room | Main level | 20'2'' x 13' |
| Dining room | Main level | 13' x 9'11'' |
| Kitchen | Main level | 13' x 11'4'' |
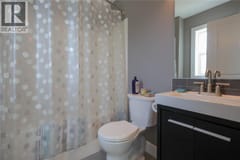
| Full bathroom | Lower level | 7'1'' x 5'7'' |
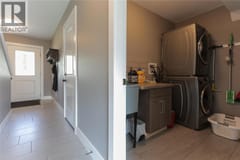
| Laundry room | Lower level | 7'11'' x 5'8'' |
| Bedroom | Lower level | 10'5'' x 9'7'' |
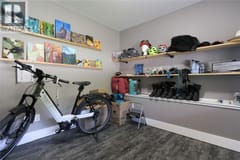
| Utility room | Lower level | 10'4'' x 6' |
| Family room | Lower level | 37'6'' x 11'6'' |
| Den | Lower level | 10'4'' x 9'10'' |
