



603 Fletcher Avenue
 1 / 94
Description
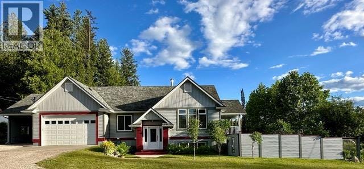
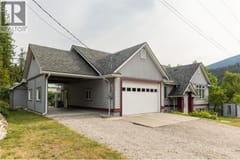
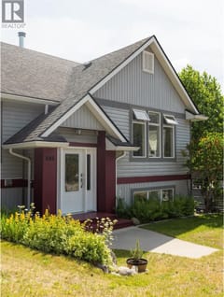
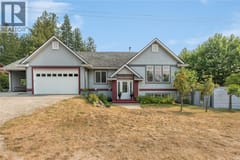
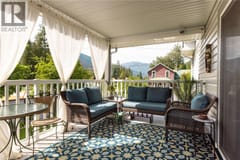
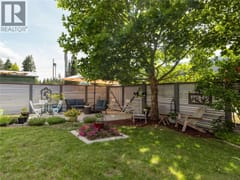
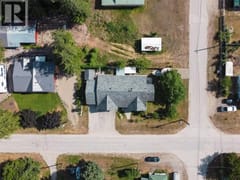
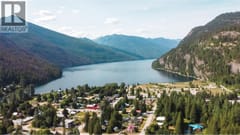
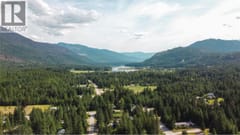
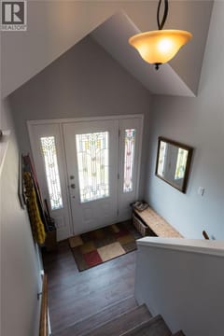
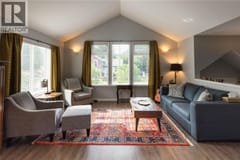
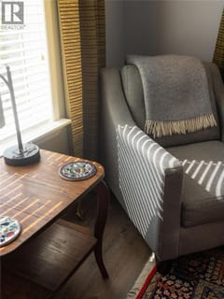
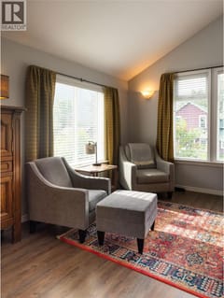
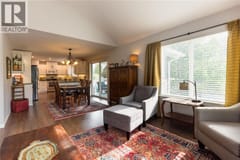
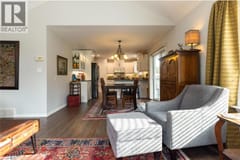
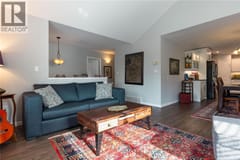
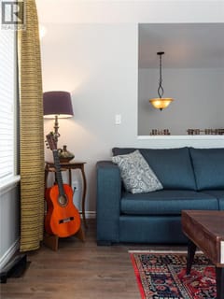
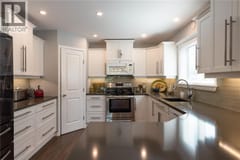
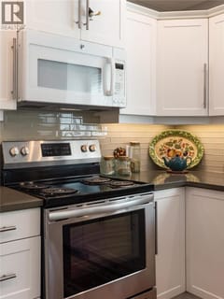
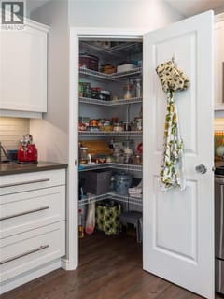
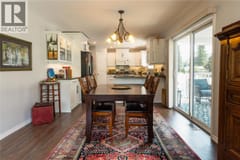
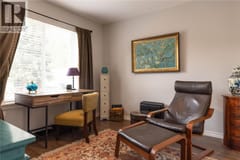
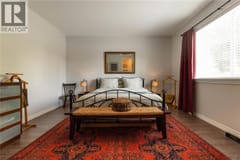
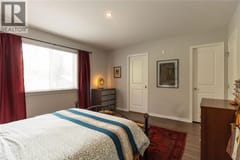
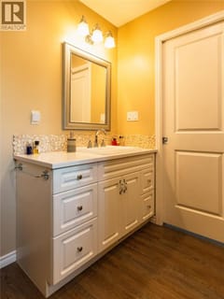
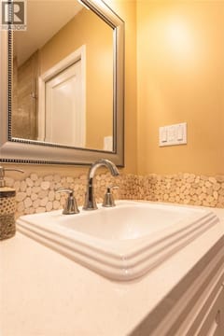
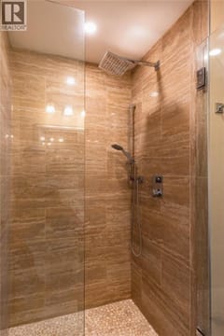
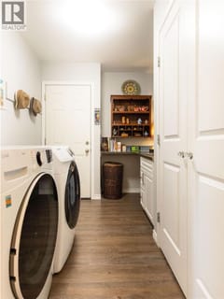
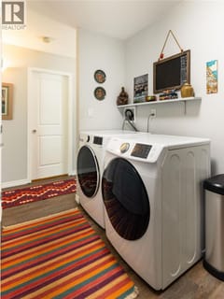
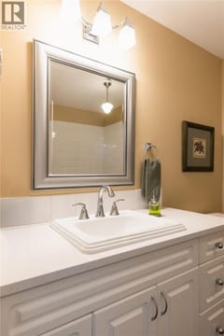
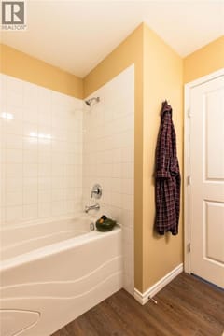
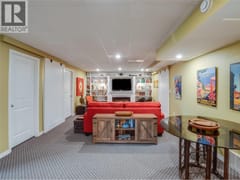
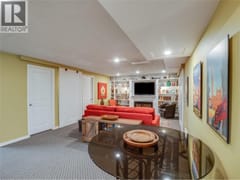
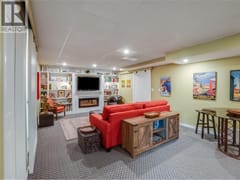
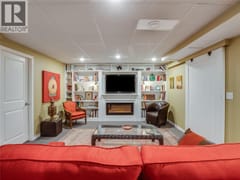
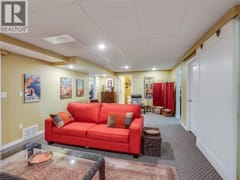
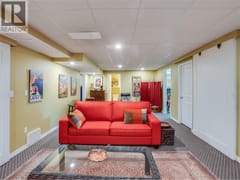
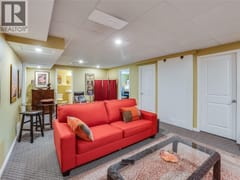
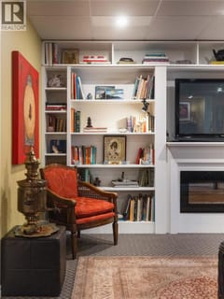
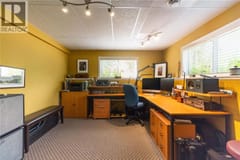
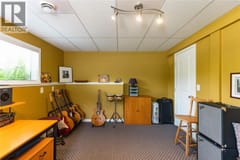
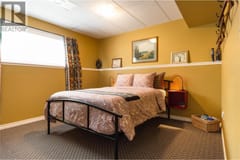
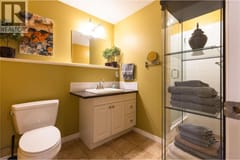
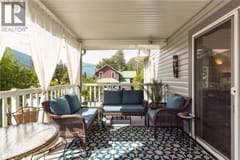
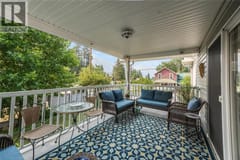
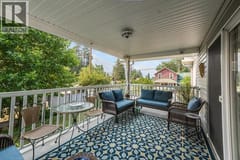
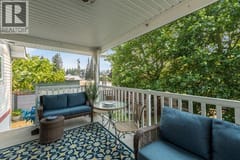
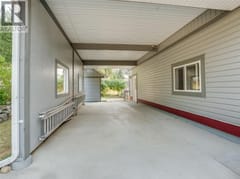
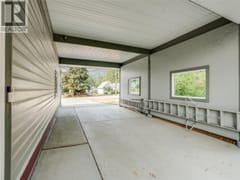
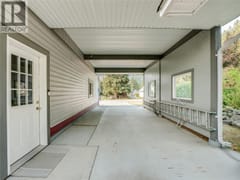
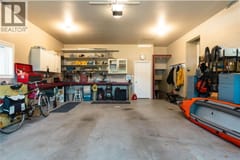
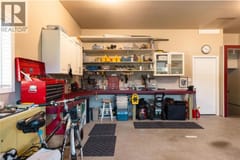
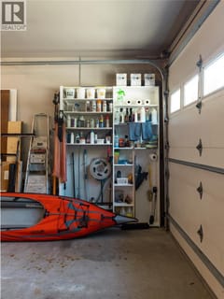
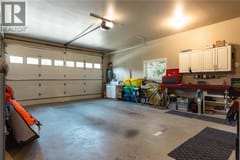
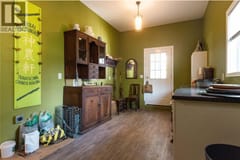
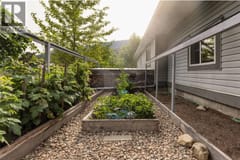
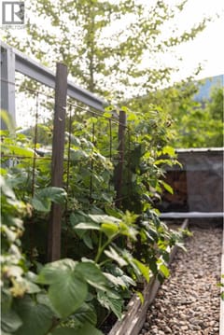
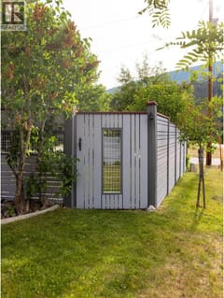
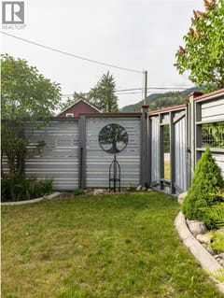
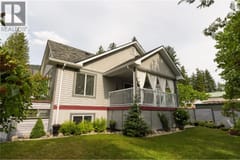
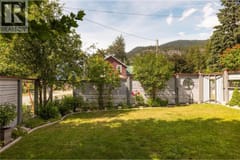
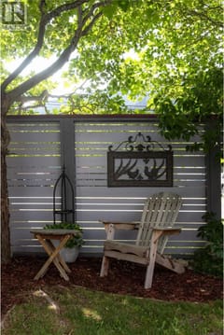
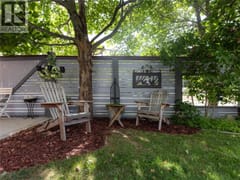
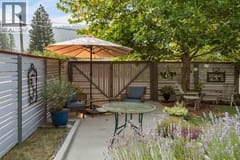
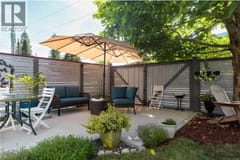
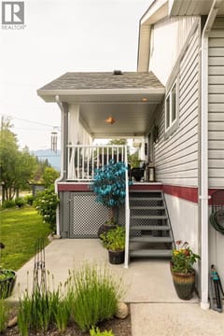
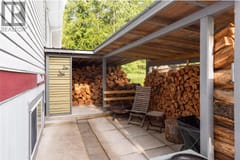
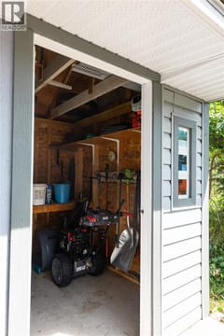
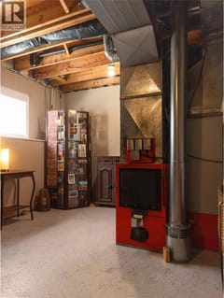
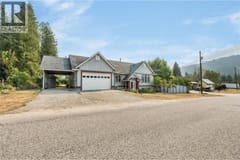
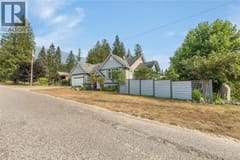
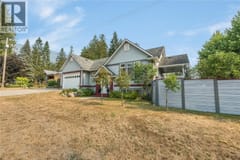
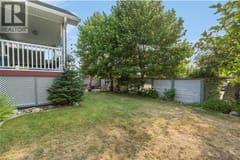
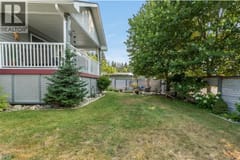
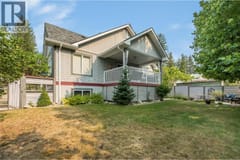
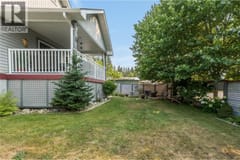
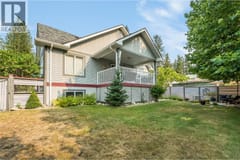
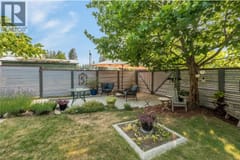
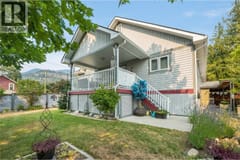
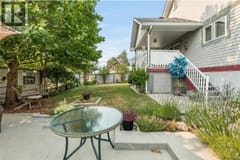
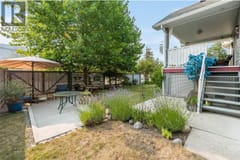
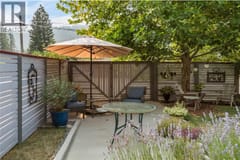
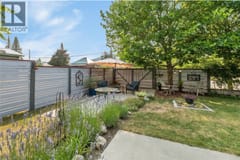
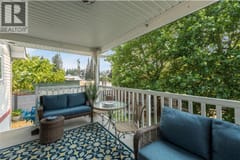
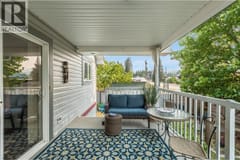
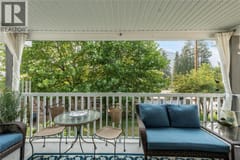
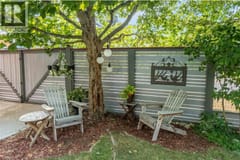
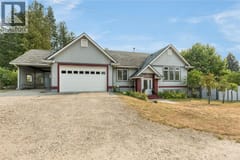
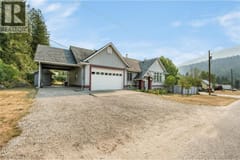
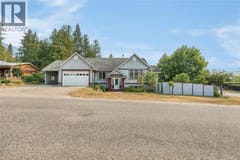
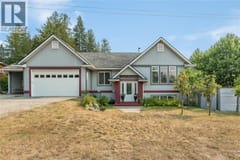
Welcome to 603 Fletcher Avenue, a thoughtfully designed home offering exceptional build quality, attention to detail, and a change of lifestyle through intentional living. Ideal for a growing family or multigenerational living, this versatile layout provides both comfort and privacy. The north/south orientation ensures excellent natural light and year-round efficiency, while the modern, trouble-free home complete with detailed house plans and dual wood/electric furnace keep things comfortable in every season. Upstairs, a bright and open living space features vaulted ceilings. The kitchen offers quartz countertops, a glass tile backsplash, large pantry, and access to a covered, sunlit deck perfect for morning coffee or evening gatherings. The primary bedroom includes a walk-in closet and ensuite with walk-in shower, plus a second bedroom, full bathroom, and laundry. The lower level features a spacious family room with decorative fireplace, a light-filled remote work suite, two bright bedrooms, and a full bathroom ideal for extended family. You’ll also find a wood chute, large furnace room, cold room, and ample storage. Outside, enjoy a double attached garage with utility plumbing and 220V outlets, an over sized carport, workshop, firewood shed, and utility outbuilding. Relax in the gardens or private patio, all set in a serene mountain and lake environment near Slocan Lake, trails, cafes, shops, and community events.
Room dimensions (14)
| Room | Level | Dimensions |
|---|---|---|
| Full bathroom | Main level | — |
| Laundry room | Main level | 7'6'' x 10'8'' |
| Bedroom | Main level | 10'3'' x 10'3'' |
| Full ensuite bathroom | Main level | — |
| Primary Bedroom | Main level | 14'3'' x 12'5'' |
| Kitchen | Main level | 11'4'' x 13'6'' |
| Dining room | Main level | 10'4'' x 11'4'' |
| Living room | Main level | 14'2'' x 15'6'' |
| Utility room | Basement | 10'8'' x 21'4'' |
| Storage | Basement | 7'0'' x 9'6'' |
| Family room | Basement | 13'4'' x 26'0'' |
| Full bathroom | Basement | — |
| Bedroom | Basement | 10'8'' x 11'5'' |
| Bedroom | Basement | 11'0'' x 14'0'' |
