



2801 Harlow Road
 1 / 68
Description
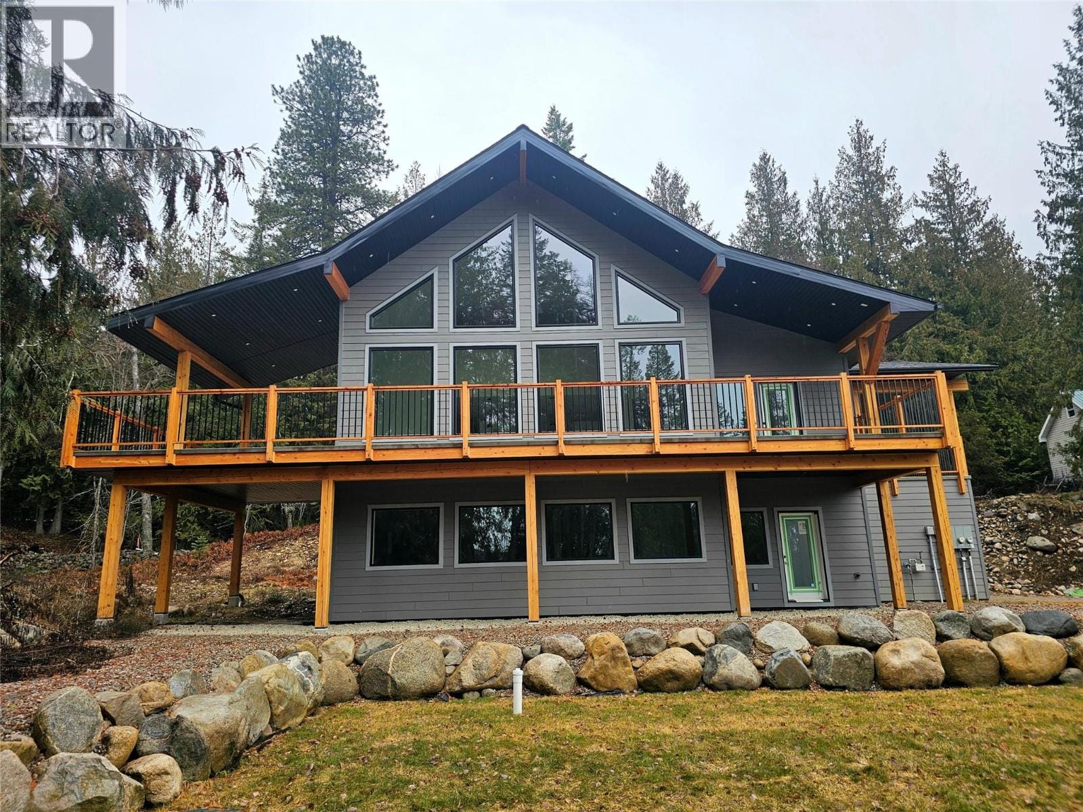
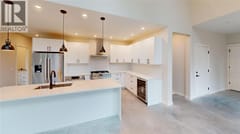
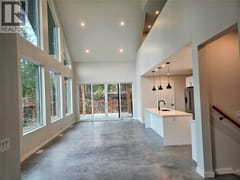
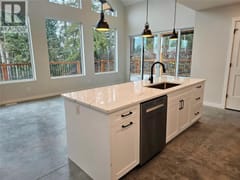
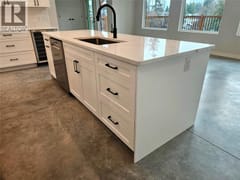
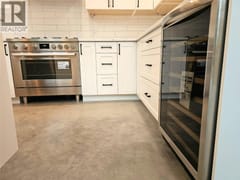
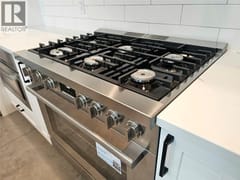
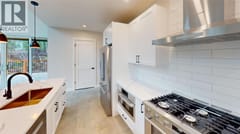
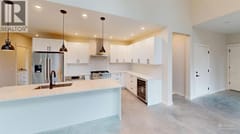
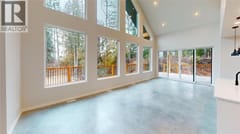
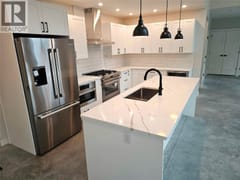
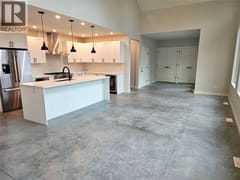
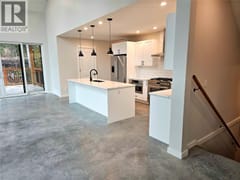
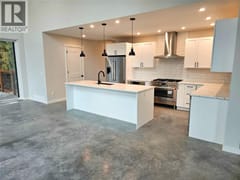
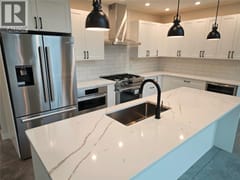
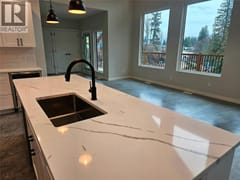
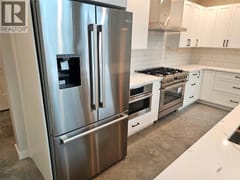
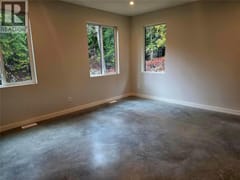
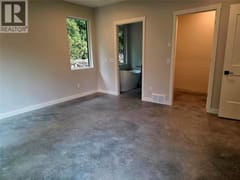
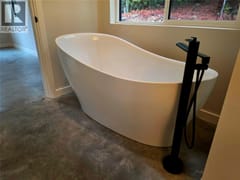
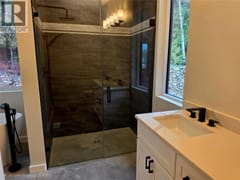
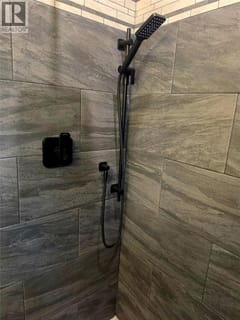
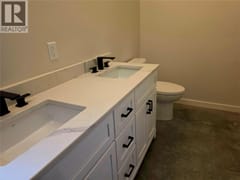
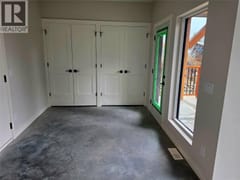
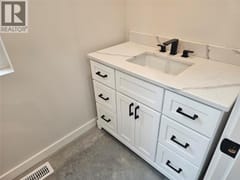
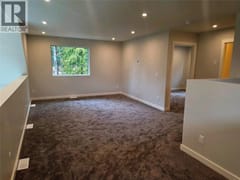
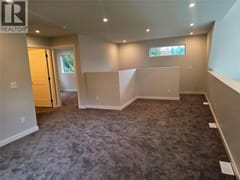
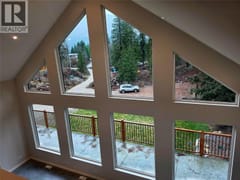
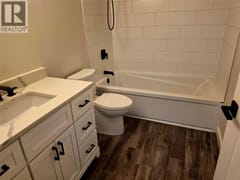
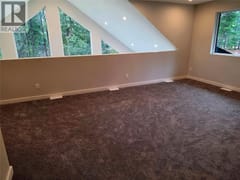
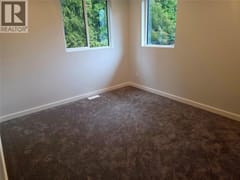
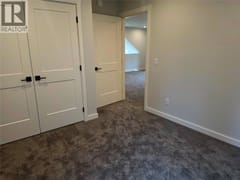
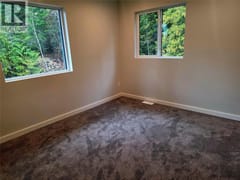
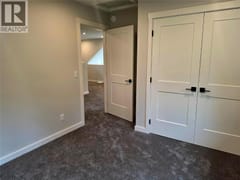
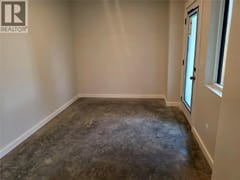
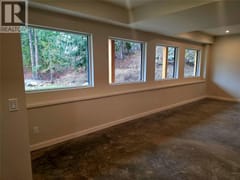
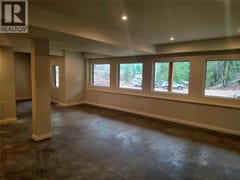
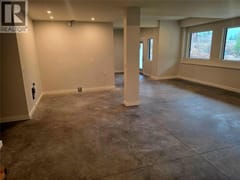
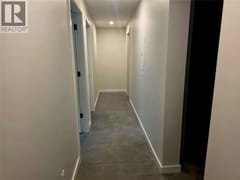
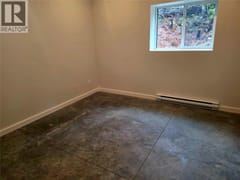
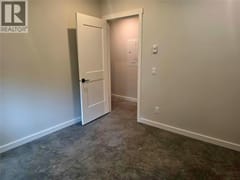
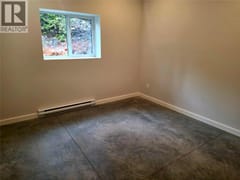
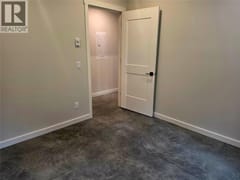
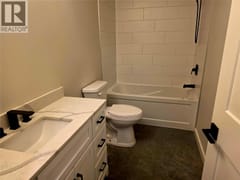
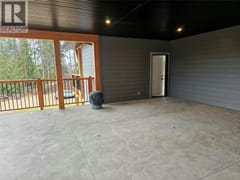
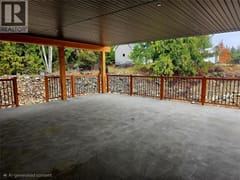
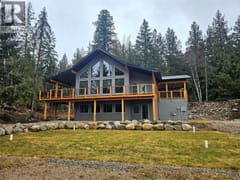
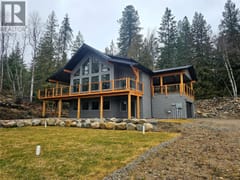
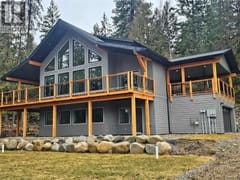
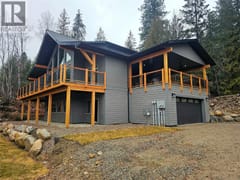
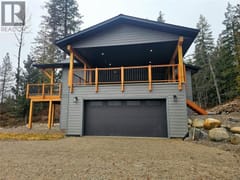
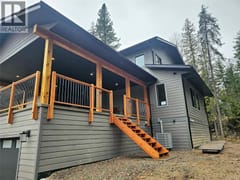
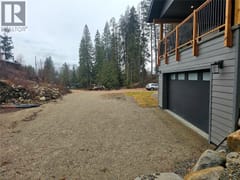
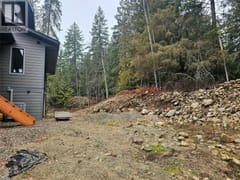
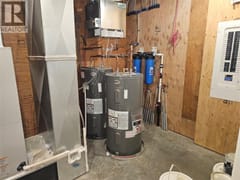
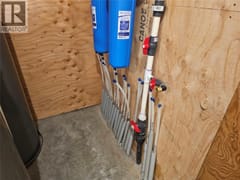
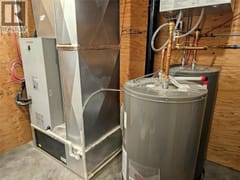
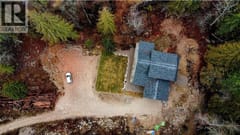
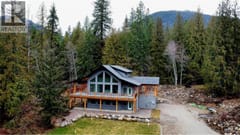
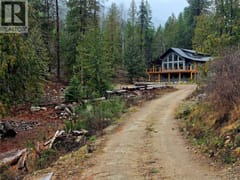
High-performance home just 11 minutes from Nelson—offering the quality, efficiency, and peace of mind of a custom build without the time, cost, or uncertainty. Never lived in and built well beyond typical standards, this exceptional home delivers outstanding durability, quiet comfort, and energy efficiency, with 9-foot vaulted ceilings and eight large south-facing windows that flood the home with natural light. With 5 bedrooms and 3.5 bathrooms, the layout is exceptionally functional and flexible, including a separately metered lower level with two bedrooms, a full bath, and plumbing in place for a potential suite—ideal for rental income, guests, or extended family. Thoughtfully constructed with Douglas fir posts and beams, Hardie board siding, polished concrete floors, and quality finishes throughout, this is a home designed to perform for decades. The kitchen and bathrooms feature timeless shaker cabinetry and quartz countertops, while the primary ensuite offers a soaker tub, walk-in shower, double vanity, and heated floor. A strong-producing private well (approx. 40 GPM), Step Code 4 construction, and full 2-5-10 home warranty provide exceptional peace of mind. Set in a quiet, private location just minutes from the lake, golf, fishing, and hiking, this fully completed home is ready for immediate possession and offers a rare opportunity to enjoy the benefits of a high-quality new build without the hassle of building. The seller is motivated and will consider reasonable offers.
Room dimensions (17)
| Room | Level | Dimensions |
|---|---|---|
| Utility room | Main level | 8'10'' x 10'3'' |
| Bedroom | Main level | 12'3'' x 11' |
| Bedroom | Main level | 11'2'' x 11' |
| 4pc Bathroom | Main level | 11'2'' x 4'11'' |
| Foyer | Main level | 11'7'' x 8'11'' |
| Family room | Main level | 22'2'' x 26'2'' |
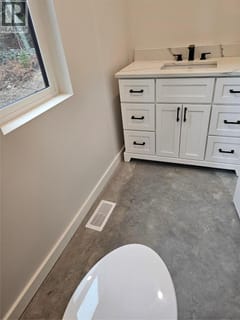
| 2pc Bathroom | Second level | 4'1'' x 8'7'' |
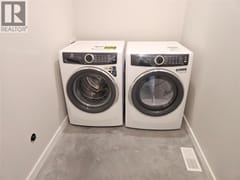
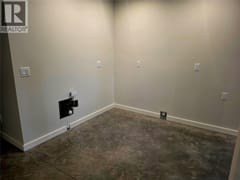
| Laundry room | Second level | 5'1'' x 11'3'' |
| 4pc Ensuite bath | Second level | 10' x 13'3'' |
| Primary Bedroom | Second level | 15'3'' x 15'6'' |
| Foyer | Second level | 9'1'' x 10'1'' |
| Living room | Second level | 13' x 27'5'' |
| Kitchen | Second level | 8'10'' x 14'10'' |
| Bedroom | Third level | 10'2'' x 11' |
| Bedroom | Third level | 11' x 10' |
| 4pc Bathroom | Third level | 5'11'' x 9'2'' |
| Loft | Third level | 11'11'' x 27'4'' |
