



988 3a Highway
 1 / 65











Description
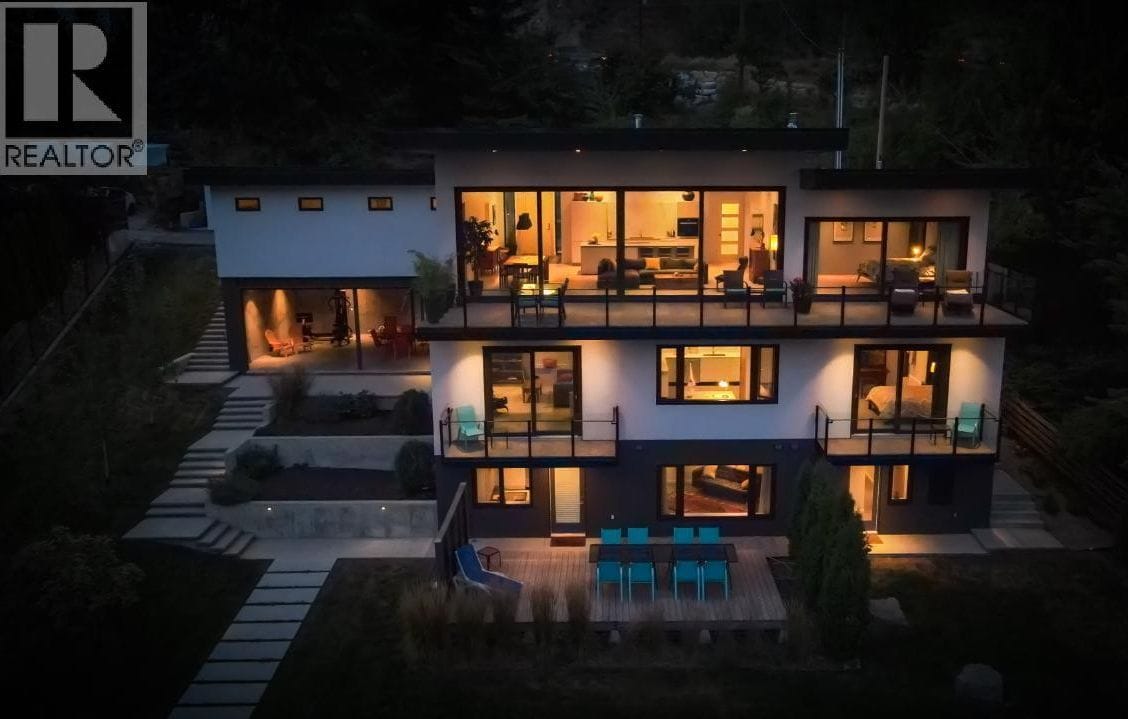
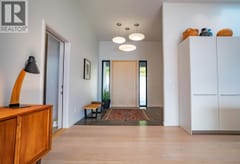
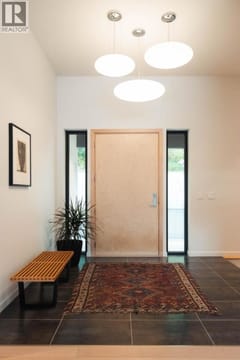
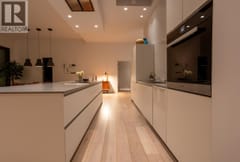
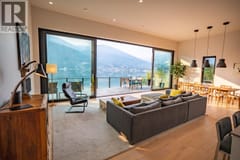
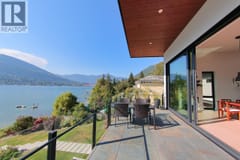
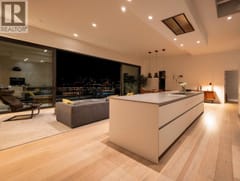
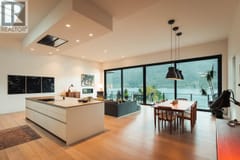
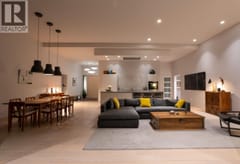
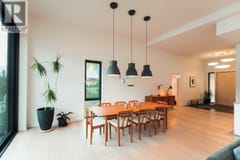
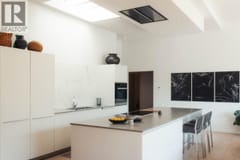
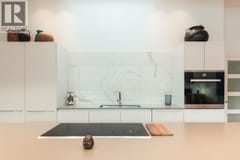
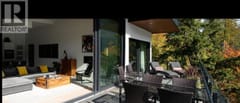
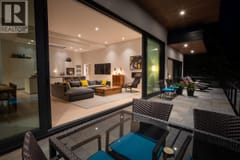
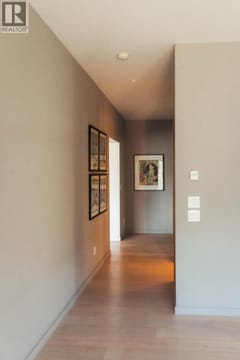
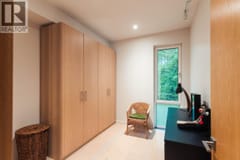
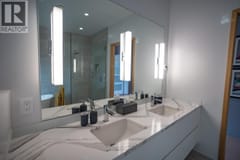
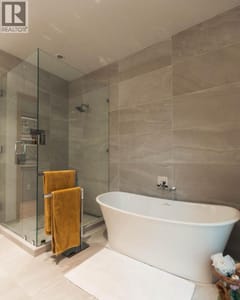
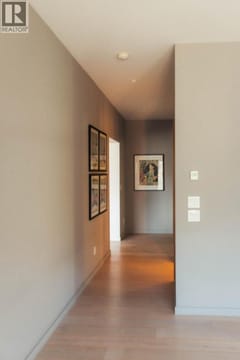
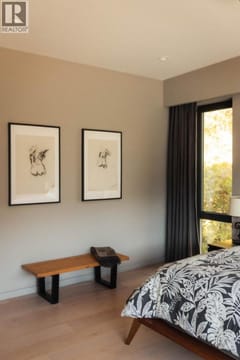
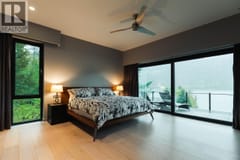
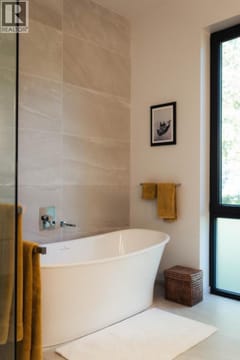
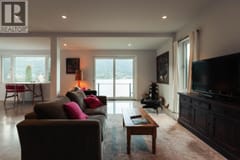
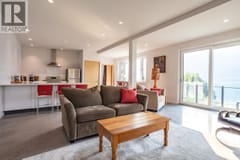
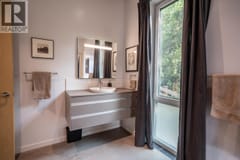
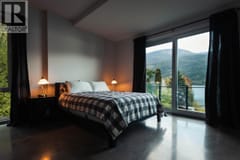
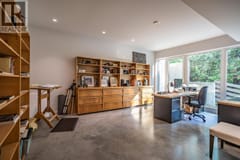
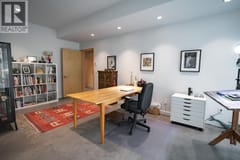
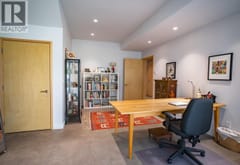
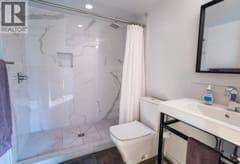
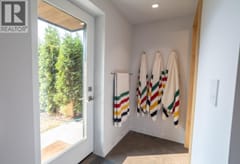
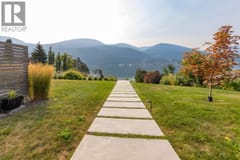
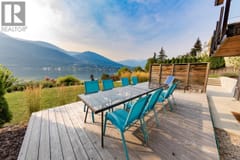
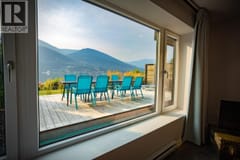
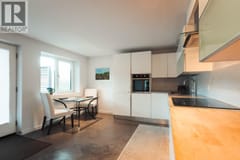
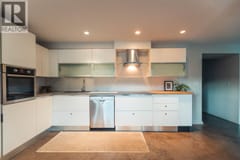
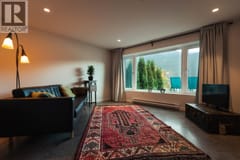
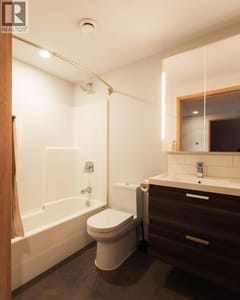
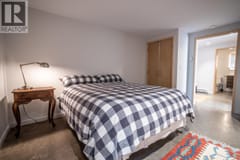
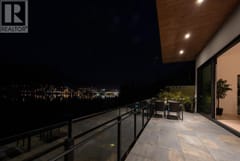
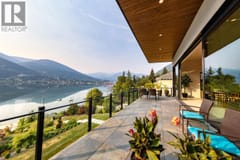
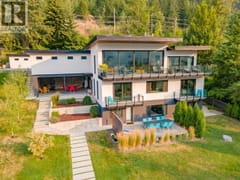
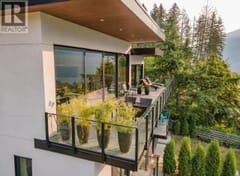
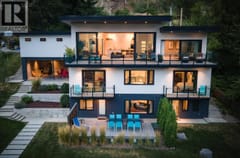
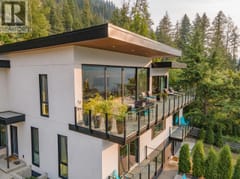
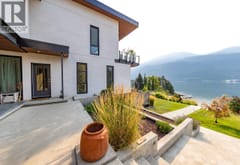
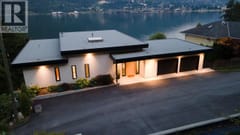
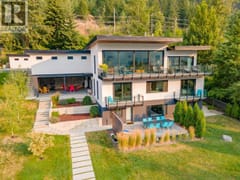
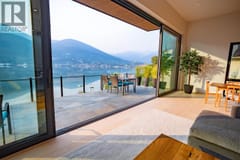
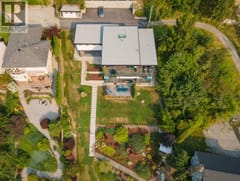
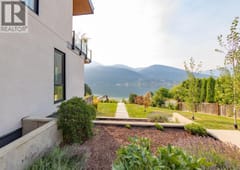
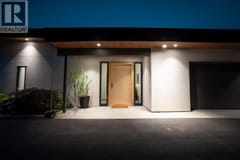
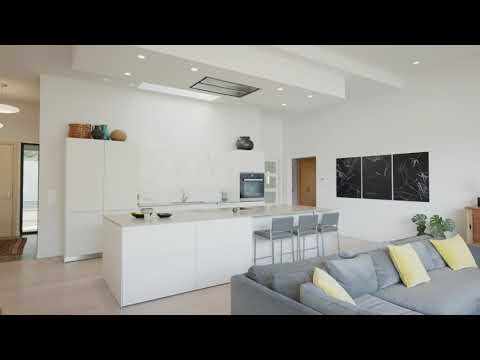
This luxury waterfront property with 100 feet of pure sand beach is only 5 minutes to Nelson on the North Shore of Kootenay Lake. Drive another 20 minutes to Whitewater, rated the #10 Ski Resort in North America. Experience an unobstructed view through 10-foot X 28-foot Reynaers triple-glaze sliding glass doors (with recently installed quality motorized blinds) from Belgium which create a seamless indoor/outdoor space onto the 480 square-foot tiled terrace. The main kitchen ticks all the boxes: Bulthaup cabinets; a side-by-side Liebherr fridge/freezer; Wolf induction stovetop on a 12ft x 4ft Caesarstone island; Miele wall oven, and a walk-in pantry. Wide-plank oak floors sit atop a concrete in-floor heating system by Veissman. Triple-glazed European windows and doors with one-foot thick insulated walls keep the utility bills unbelievably low. The upgraded HEPA filtered ERV system ensures even heat and clean air throughout. The Primary Bedroom and spa-worthy en-suite bathroom has a freestanding tub, separate shower and laundry/dressing room/walk-in closet. Twelve-foot ceilings on the main floor, and ten-foot ceilings on the middle floor. The middle floor consists of three spacious bedrooms, a full bathroom with a full kitchen, family room and laundry. Two sliding doors access two decks with spectacular water views. The lake and mountain view garden level features a full beach bathroom plus a one-bedroom legal suite (duplex zoned), with a Scavolini kitchen, washer/dryer and massive cedar-finished patio.
Room dimensions (23)
| Room | Level | Dimensions |
|---|---|---|
| Laundry room | Main level | 8'11'' x 11'2'' |
| 4pc Ensuite bath | Main level | — |
| Primary Bedroom | Main level | 15'7'' x 15'5'' |
| Foyer | Main level | 9'5'' x 14'1'' |
| 2pc Bathroom | Main level | — |
| Mud room | Main level | 12'5'' x 5'7'' |
| Dining room | Main level | 16'5'' x 11'7'' |
| Living room | Main level | 16'5'' x 18'0'' |
| Kitchen | Main level | 12'4'' x 20'3'' |
| Family room | Basement | 19'8'' x 16'3'' |
| Bedroom | Basement | 13'9'' x 15'5'' |
| Bedroom | Basement | 15'0'' x 20'8'' |
| Bedroom | Basement | 14'11'' x 20'1'' |
| 4pc Bathroom | Basement | — |
| Dining room | Basement | 9'6'' x 13'2'' |
| Kitchen | Basement | 10'2'' x 13'2'' |
| 4pc Bathroom | Lower level | — |
| Dining nook | Lower level | 13'5'' x 8'4'' |
| Bedroom | Lower level | 12'7'' x 14'8'' |
| Laundry room | Lower level | 4'3'' x 9'9'' |
| 4pc Bathroom | Lower level | — |
| Living room | Lower level | 12'3'' x 13'5'' |
| Kitchen | Lower level | 12'3'' x 15'2'' |
