



414 Beasley Street W
 1 / 47
Description
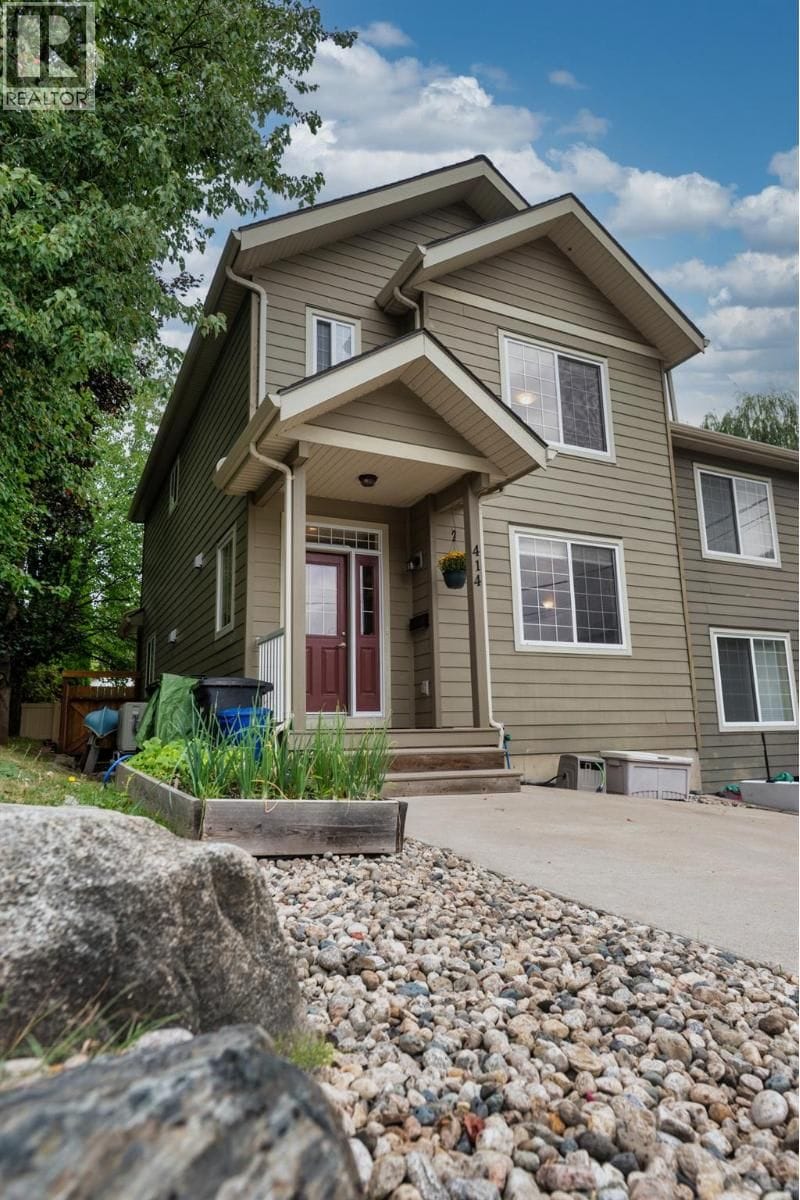
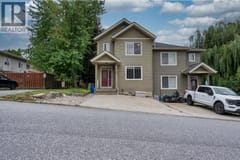
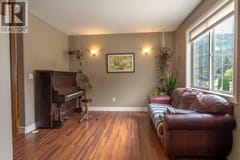
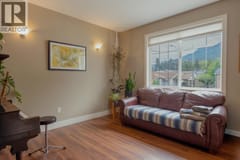
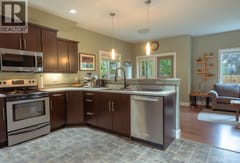
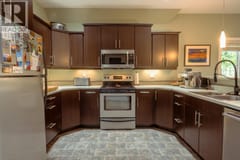
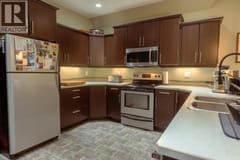
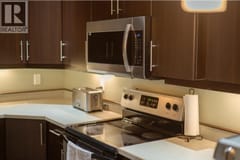
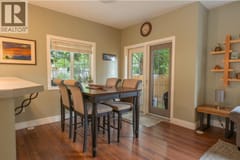
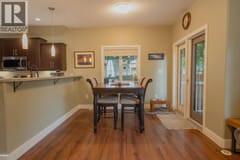
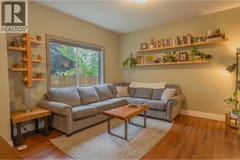
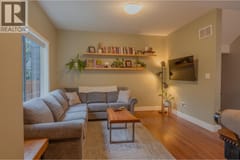
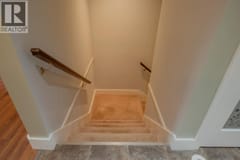
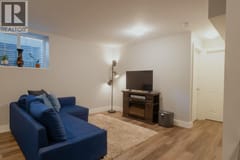
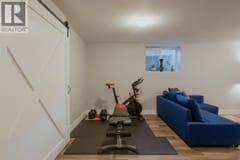
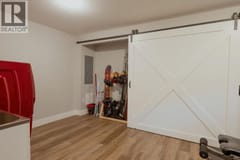
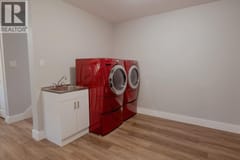
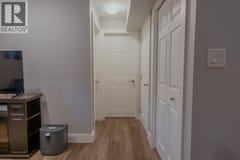
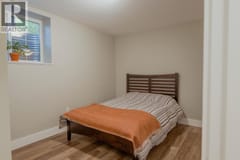
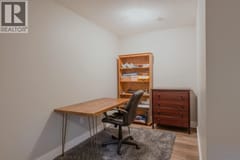
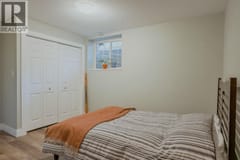
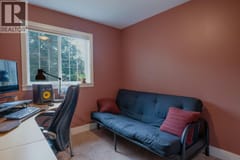
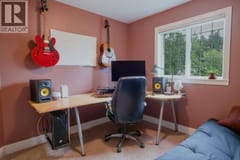
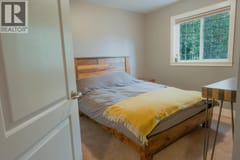
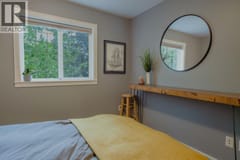
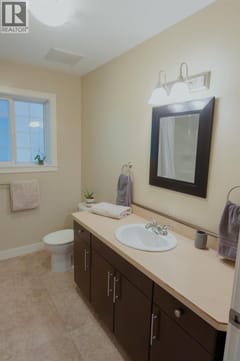
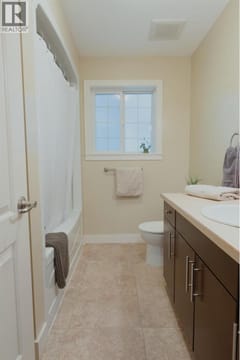
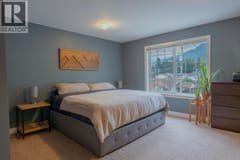
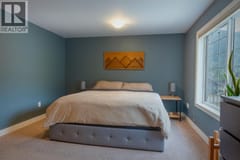
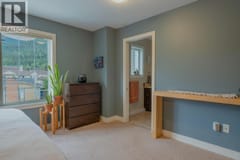
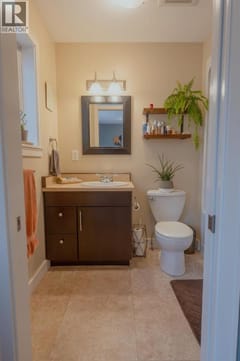
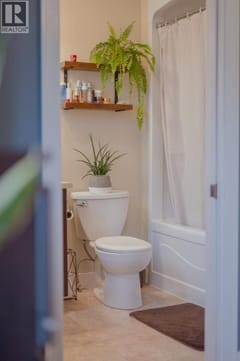
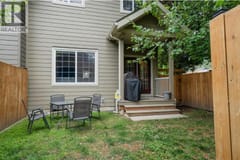
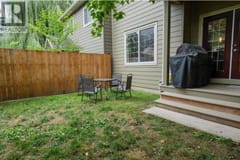
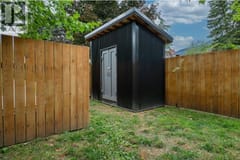
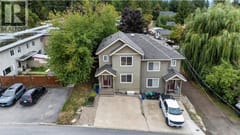
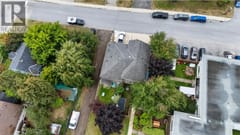
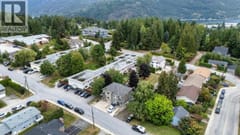
Welcome to this well-maintained 4-bedroom, 2.5-bathroom half duplex in Rosemont. Offering 2,247 sq. ft. over three finished levels, this move-in-ready home features 9-foot ceilings, an open-concept main floor, and a spacious kitchen with ample storage, counter space, and a walk-in pantry. Upstairs are three bedrooms, including a primary suite with a full ensuite and walk-in closet. The full-height basement includes a fourth bedroom, rec room, large storage closet, and energy-efficient washer and dryer. Updates include a high-efficiency furnace and heat pump. Enjoy two covered decks, a fenced yard, double concrete parking, and a secure shed. Close to parks, trails, bike park, golf, Selkirk College, and transit. Low strata fees and carrying cots.
Room dimensions (15)
| Room | Level | Dimensions |
|---|---|---|
| Kitchen | Main level | 13' x 12' |
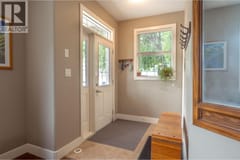
| Foyer | Main level | 6'8'' x 8'5'' |
| Living room | Main level | 13' x 13' |
| Family room | Main level | 20'5'' x 10' |
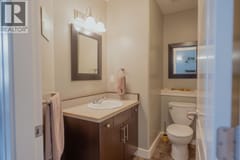
| 3pc Bathroom | Main level | 5' x 8' |
| Bedroom | Second level | 11' x 10' |
| Bedroom | Second level | 11' x 10' |
| Full ensuite bathroom | Second level | 5'5'' x 8'5'' |
| Primary Bedroom | Second level | 14' x 13' |
| 4pc Bathroom | Second level | 7'5'' x 8'5'' |
| Utility room | Basement | 5' x 9'5'' |
| Laundry room | Basement | 7' x 9' |
| Storage | Basement | 2'5'' x 11'5'' |
| Recreation room | Basement | 12'5'' x 18' |
| Bedroom | Basement | 8'5'' x 13'5'' |
