



502 Houston Street
 1 / 78









Description
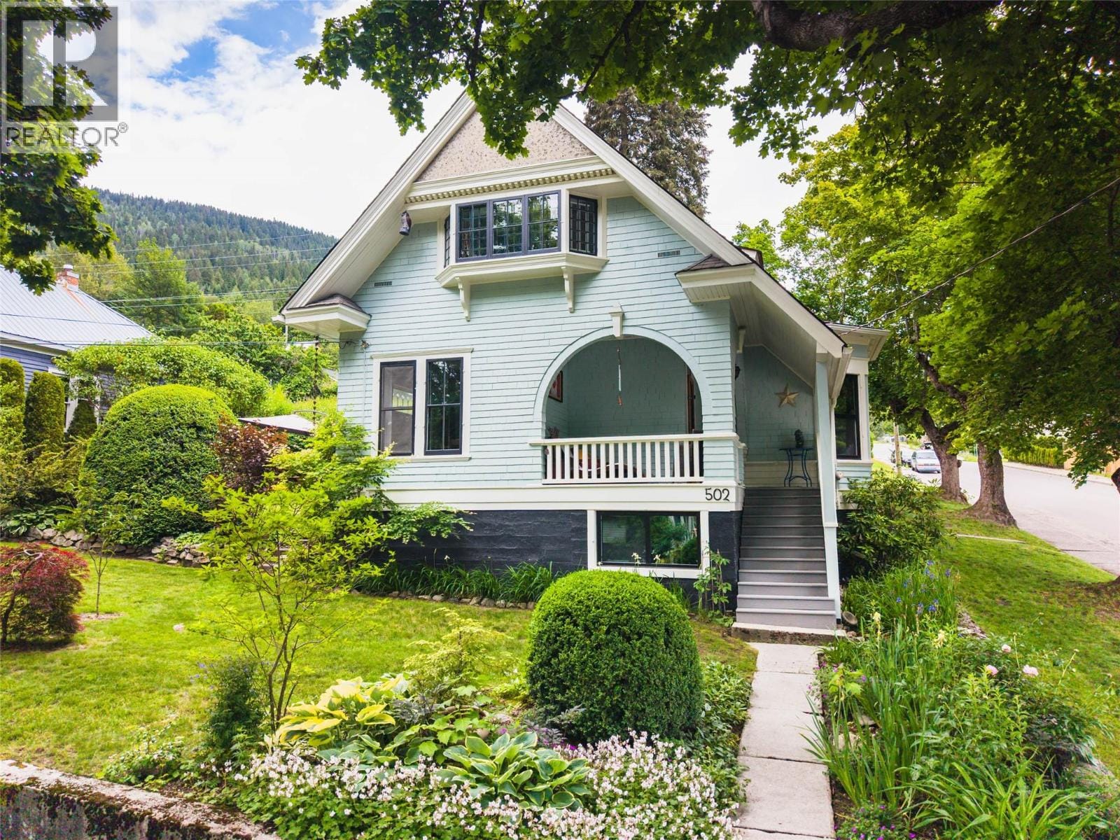
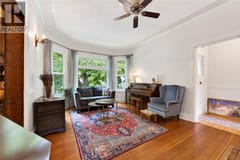
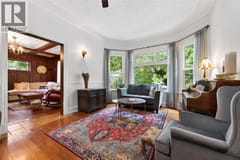
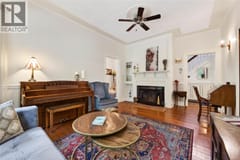
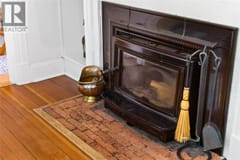
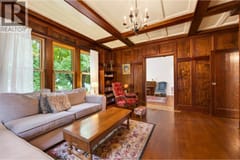
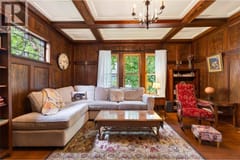
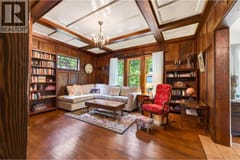
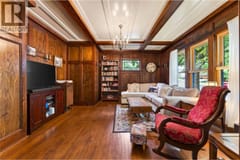
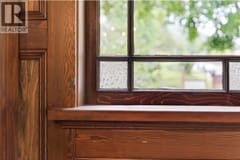
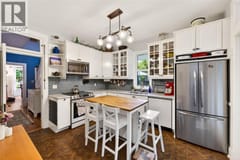
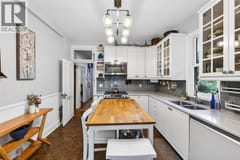
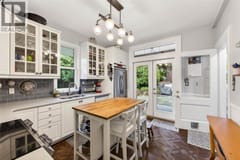
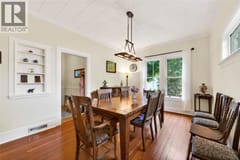
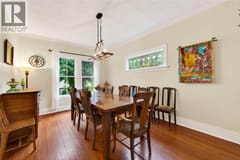
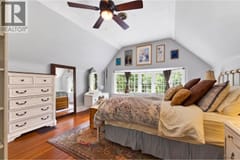
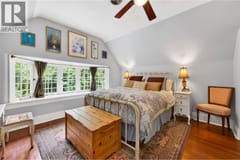
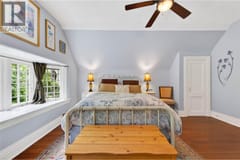
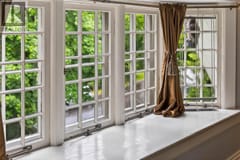
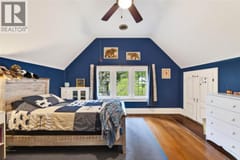
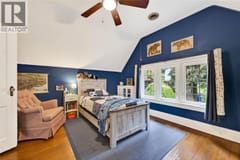
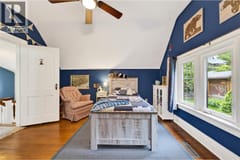
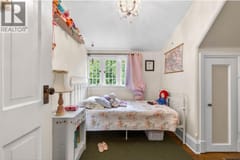
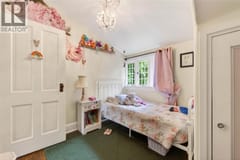
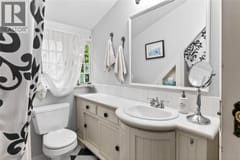
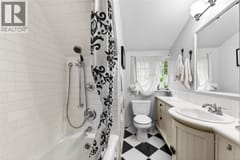
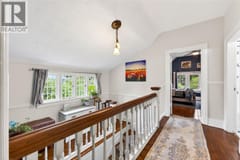
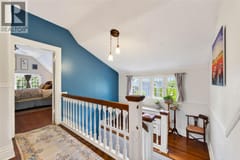
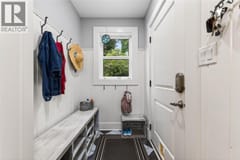
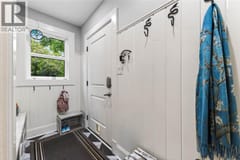
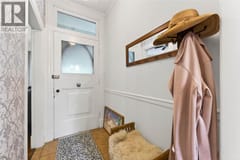
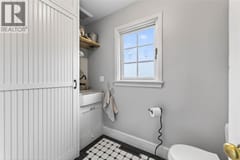
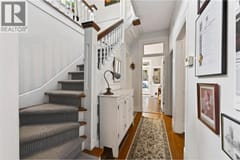
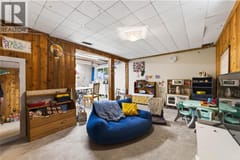
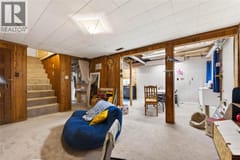
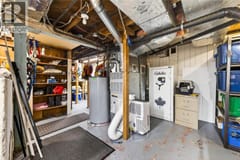
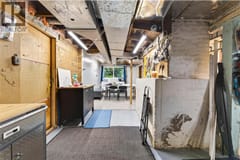
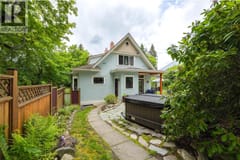
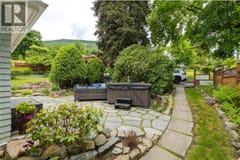
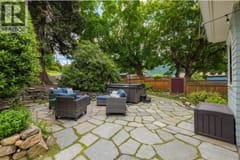
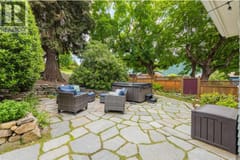
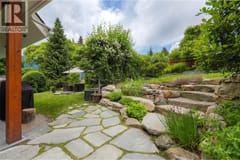
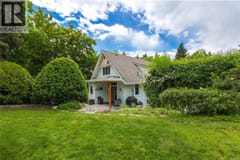
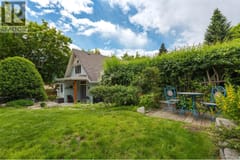
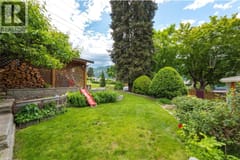
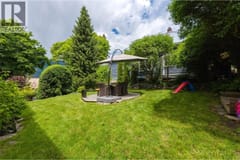
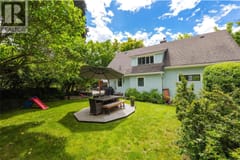
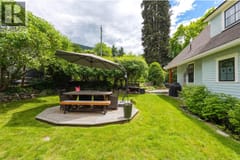
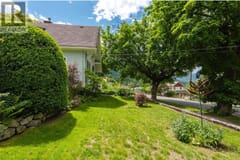
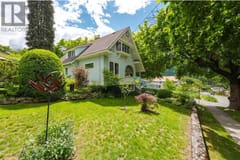
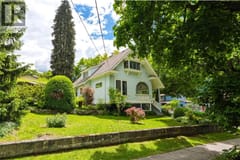
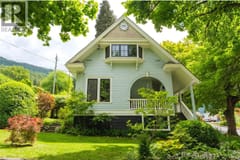
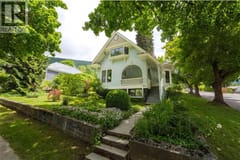
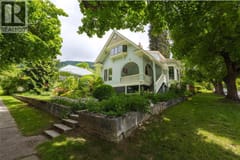
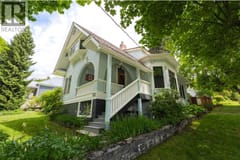
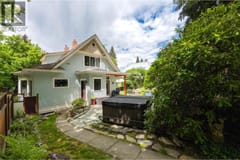
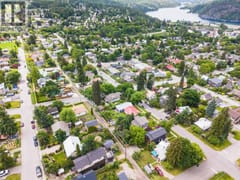
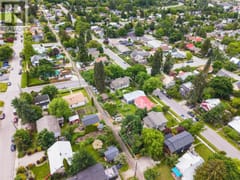
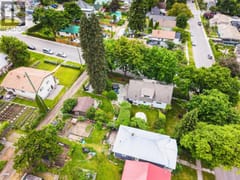
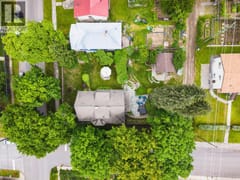
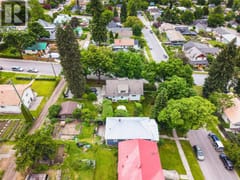
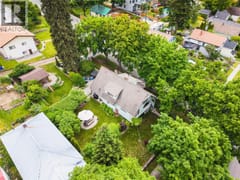
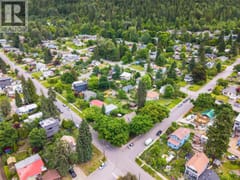
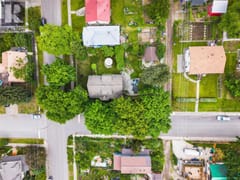
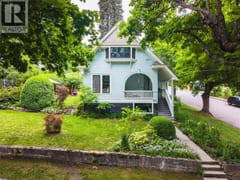
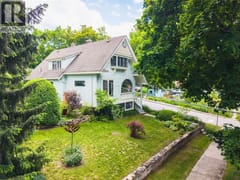
Set on a generous triple-sized corner lot in Nelson's established Uphill neighbourhood, 502 Houston Street is a distinctive heritage home where original craftsmanship and thoughtful modern improvements come together. Offering 3 bedrooms, 2 bathrooms and approximately 1,885 sq. ft. of living space, this home welcomes you with a classic covered front porch and interiors rich in historic detail. Original wood-panelled walls, built-ins and hardwood flooring add warmth and character, while generous windows fill the dining room with natural light. Meaningful improvements include a substantial 2023 kitchen renovation and new adjoining mudroom, an updated main-floor bathroom, relocated main-floor laundry, additional dining room insulation and a beautiful stained-glass window, enhancing comfort while respecting the home's architectural heritage. Upstairs, a welcoming landing connects three bedrooms and an updated bathroom, providing comfortable spaces for everyday living. Outside, mature perennials, landscaped tiered gardens and stone patios create inviting spaces for outdoor dining and relaxation. A rear-alley carport with storage and additional off-street parking add practicality. With schools, parks and downtown Nelson amenities nearby, 502 Houston Street offers a wonderful balance of historic charm, thoughtful improvements and an established neighbourhood setting. A home with more than a century of Nelson history, ready for its next chapter.
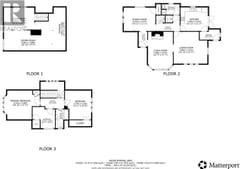
Room dimensions (14)
| Room | Level | Dimensions |
|---|---|---|
| Mud room | Main level | 4'10'' x 9'6'' |
| Kitchen | Main level | 11'2'' x 12'11'' |
| Partial bathroom | Main level | 5' x 8'7'' |
| Living room | Main level | 15' x 15'10'' |
| Living room | Main level | 17'7'' x 11'9'' |
| Foyer | Main level | 7'1'' x 4' |
| Dining room | Main level | 11'1'' x 14'11'' |
| Full bathroom | Second level | 8'10'' x 6'1'' |
| Bedroom | Second level | 10' x 10'7'' |
| Bedroom | Second level | 13'8'' x 12'4'' |
| Primary Bedroom | Second level | 11'9'' x 16'10'' |
| Utility room | Basement | 20'3'' x 13'3'' |
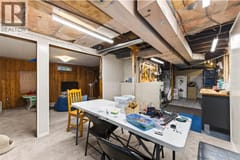
| Workshop | Basement | 9'6'' x 22'10'' |
| Family room | Basement | 10'4'' x 14'4'' |
