



1359 Grosvenor Place
 1 / 62

Description
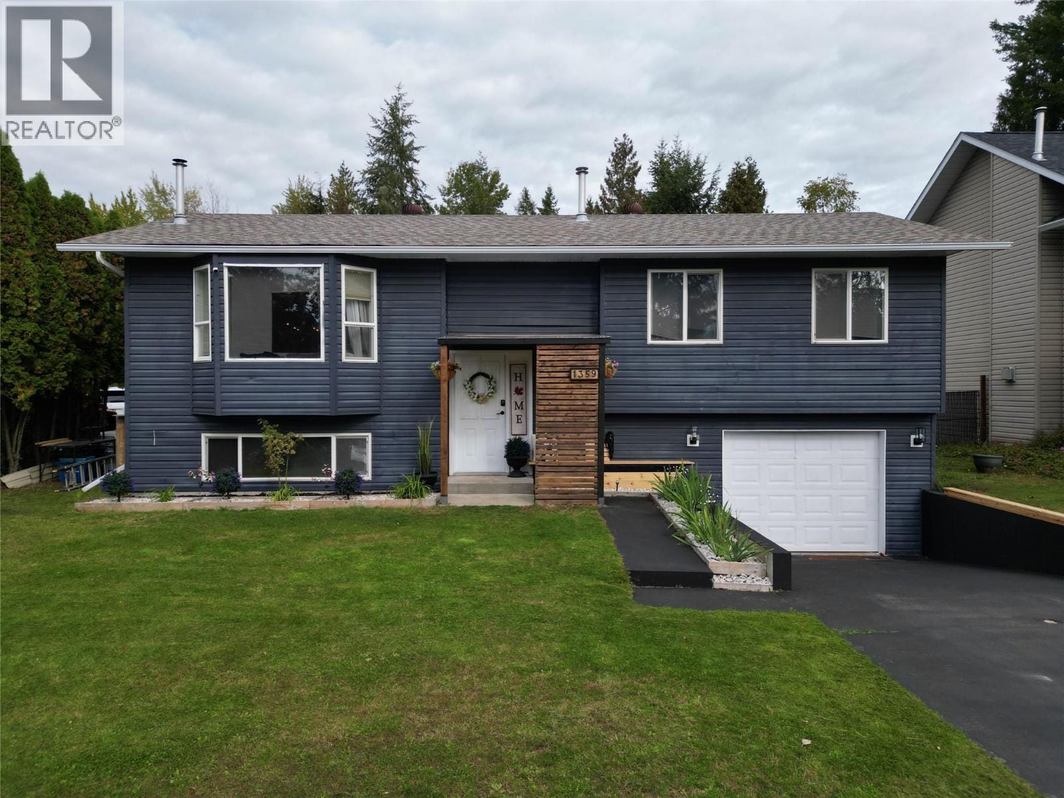
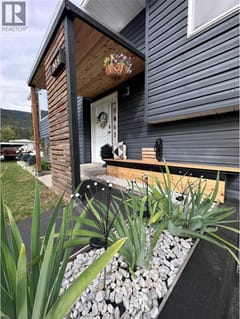
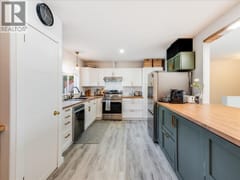
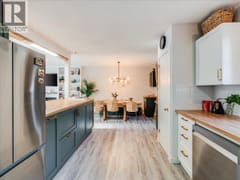
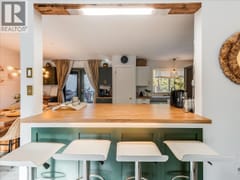
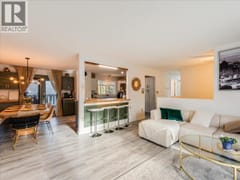
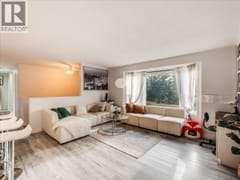
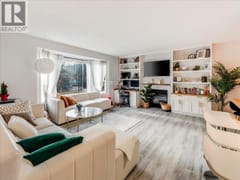
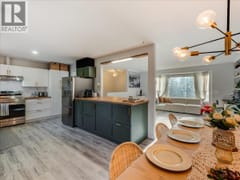
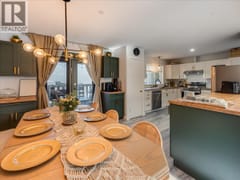
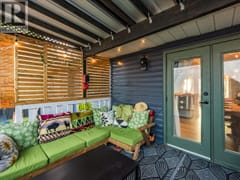
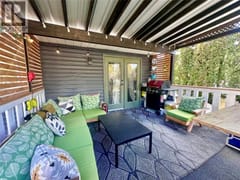
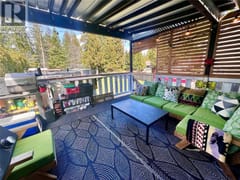
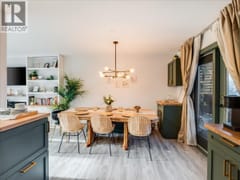
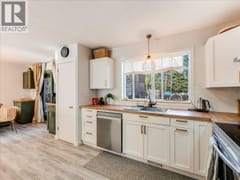
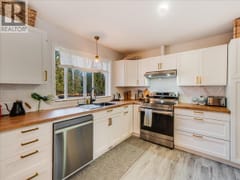
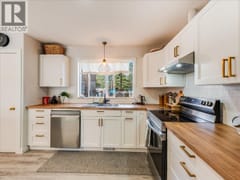
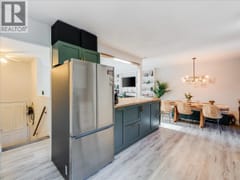
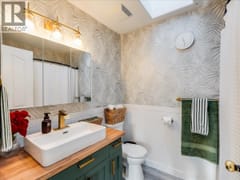
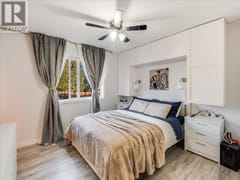
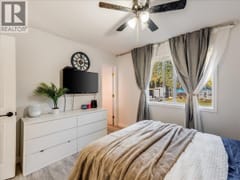
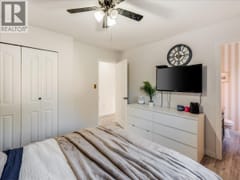
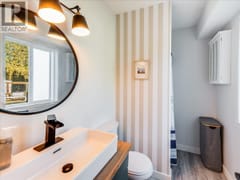
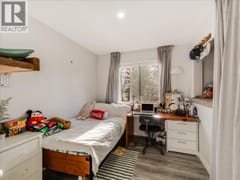
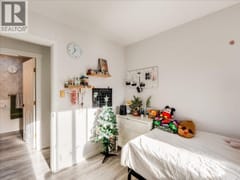
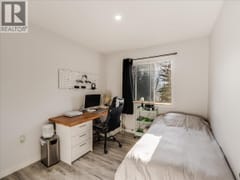
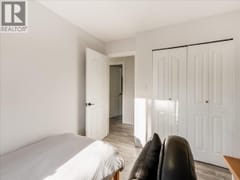
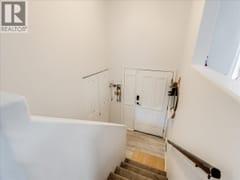
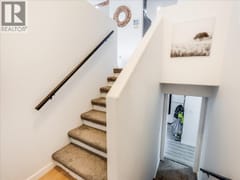
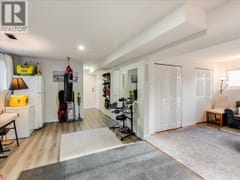
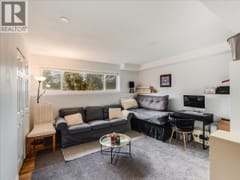
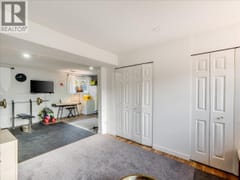
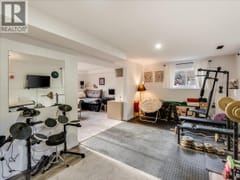
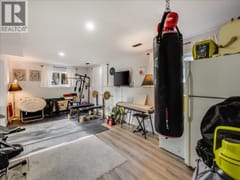
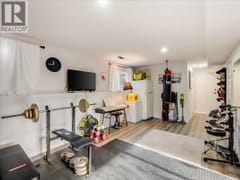
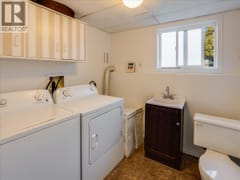
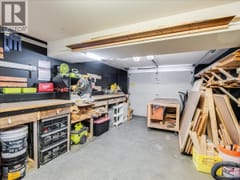
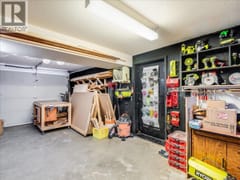
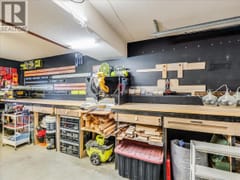
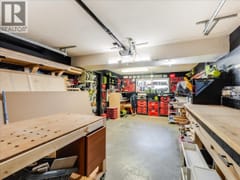
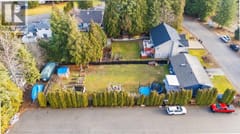
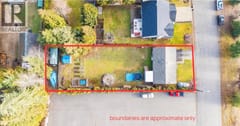
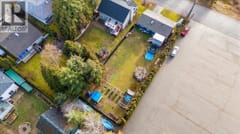
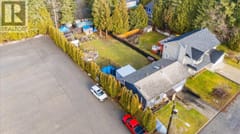
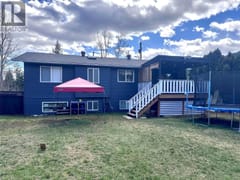
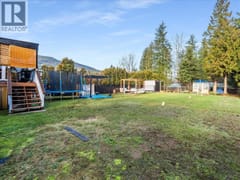
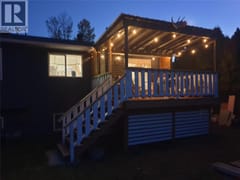
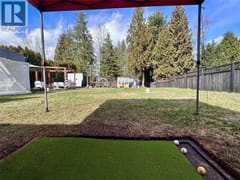
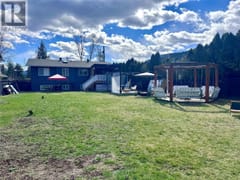
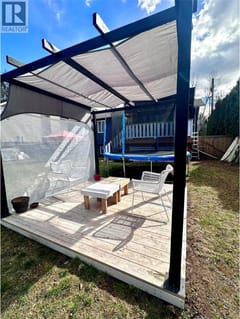
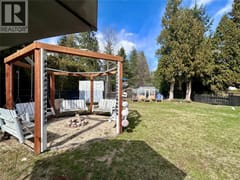
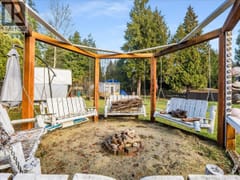
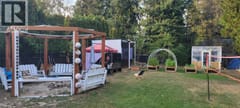
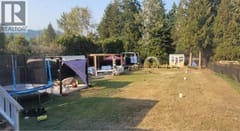
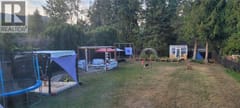
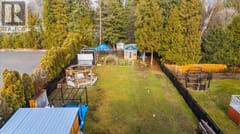
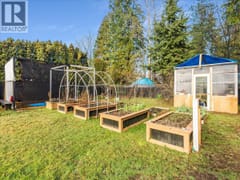
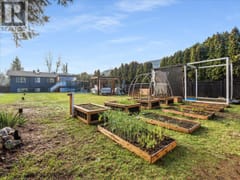
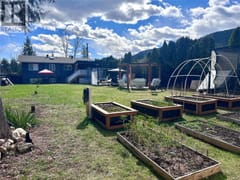
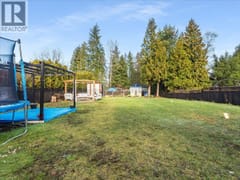
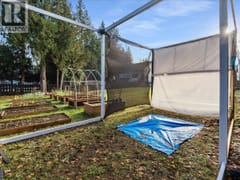
Welcome to this tastefully updated 3 bedroom, 3 bathroom home (including master bedroom with full ensuite). The main floor is complete with 3 bedrooms & an open concept kitchen/ dining/ living room with convenient access to the covered deck- perfect for entertaining or enjoying an outdoor BBQ! The lower level offers great natural lighting & is the perfect bonus space for a 2nd living room, & hobby space or home-based business (separate entrance through garage) with room for additional storage in the utility room & separate laundry room (including 1/2 bathroom)! If you enjoy the convenience of living in town but wish for more outdoor space, this home is sure to please! Outside there is plenty of space for activities & to store your toys! The fully fenced backyard is ready for your furry friends and/or young kids with bonus space beyond the rear fence offering additional room for storage without feeling like that big boat/RV is taking up all your yard or parking space! Featured on the property: peach trees, under the deck storage, gardens, gazebo swings & even room for at-home golf or your favorite hobby! All located on the outskirts of town (within city services), yet conveniently only a 5min drive the city center! Call your REALTOR to book your private viewing!
Room dimensions (13)
| Room | Level | Dimensions |
|---|---|---|
| Bedroom | Main level | 8'9'' x 10'2'' |
| Bedroom | Main level | 8'4'' x 10'4'' |
| Full ensuite bathroom | Main level | — |
| Primary Bedroom | Main level | 11'4'' x 10'8'' |
| Full bathroom | Main level | — |
| Living room | Main level | 15'11'' x 13'3'' |
| Dining room | Main level | 7'3'' x 10'7'' |
| Kitchen | Main level | 10'7'' x 15'7'' |
| Partial bathroom | Basement | — |
| Utility room | Basement | 7'3'' x 12'1'' |
| Living room | Basement | 13'1'' x 13'2'' |
| Laundry room | Basement | 7'4'' x 7'2'' |
| Recreation room | Basement | 10'8'' x 21' |
