



3609 Southridge Drive
 1 / 42


Description
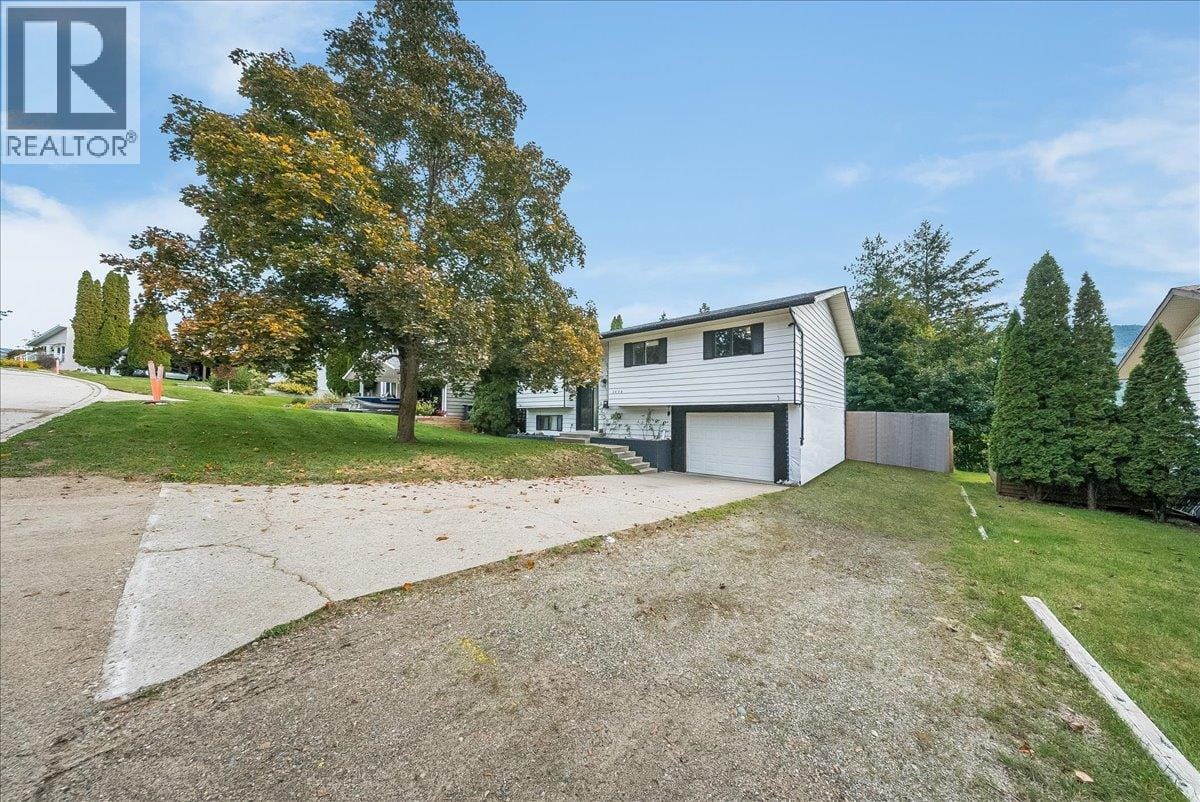
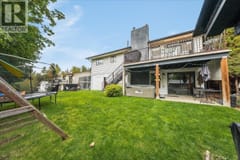
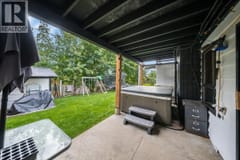
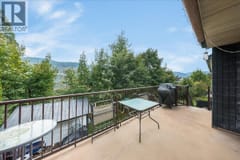
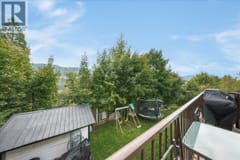
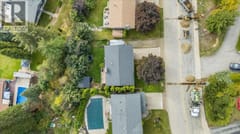
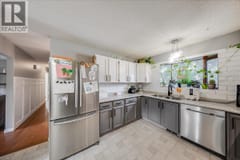
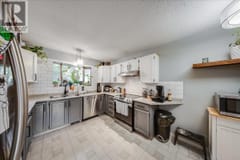
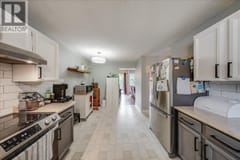
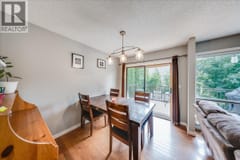
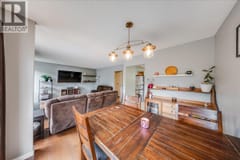
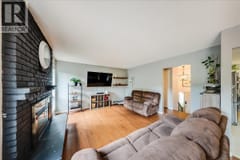
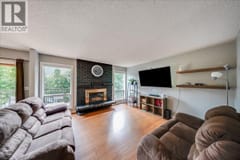
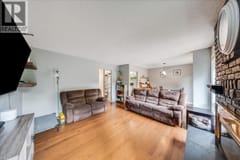
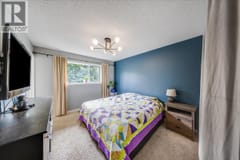
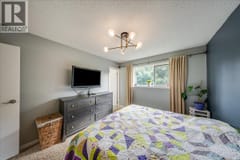
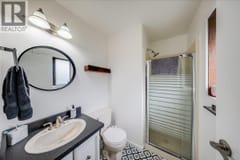
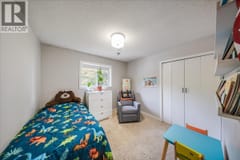
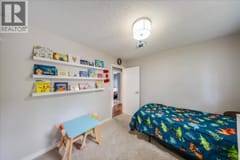
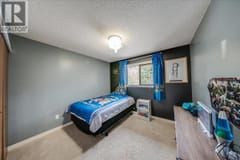
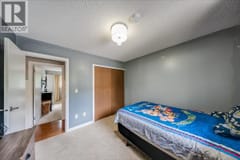
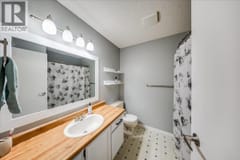
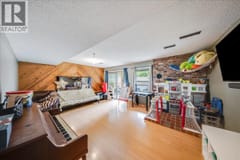
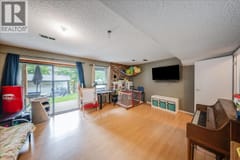
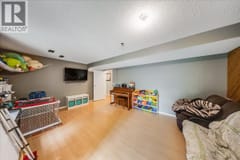
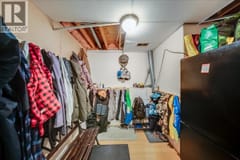
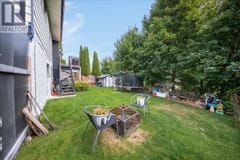
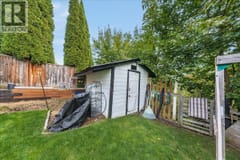
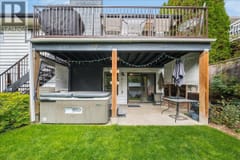
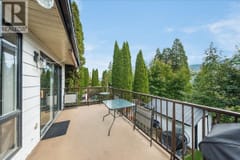
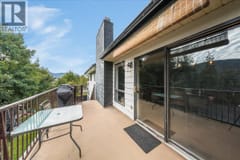
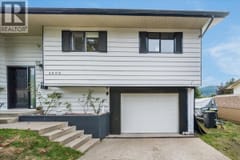
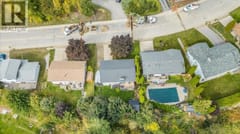
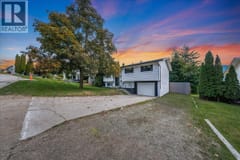
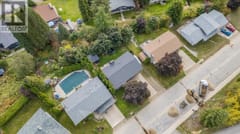
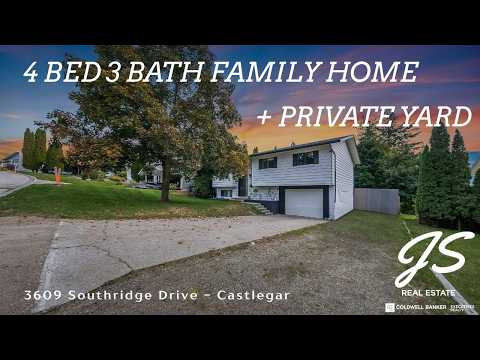
Welcome to 3609 Southridge Drive, a beautifully situated home in one of Castlegar’s most desirable neighbourhoods. Offering a great combination of space, comfort, privacy, and views, this property is an excellent opportunity for families, first-time buyers, or anyone looking for a move-in-ready home in a fantastic location. The main floor features three bedrooms and two bathrooms, along with a bright living space that opens onto the sundeck where you can take in the incredible surrounding views. The lower level adds even more flexibility with a fourth bedroom, additional bathroom, recroom and separate entrance—ideal for guests, a home office, or extended family. Outside, enjoy a private backyard, single garage, additional parking and a setting that offers both convenience and privacy. This is a home that checks a lot of boxes. If you’ve been waiting for a well-maintained property in a sought-after Castlegar neighbourhood, be sure to put 3609 Southridge Drive at the top of your viewing list!
Room dimensions (13)
| Room | Level | Dimensions |
|---|---|---|
| Living room | Main level | 13'4'' x 13'6'' |
| Dining room | Main level | 10'5'' x 8'8'' |
| Kitchen | Main level | 10'4'' x 16'2'' |
| 4pc Bathroom | Main level | — |
| 4pc Ensuite bath | Main level | — |
| Bedroom | Main level | 9'11'' x 10'3'' |
| Primary Bedroom | Main level | 10'7'' x 13'5'' |
| Bedroom | Main level | 10'0'' x 10'6'' |
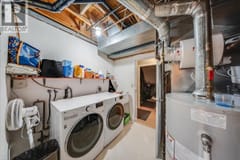
| Utility room | Basement | 9'6'' x 7'5'' |
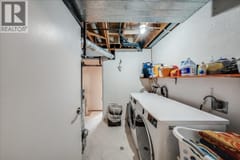
| Laundry room | Basement | 8'7'' x 7'9'' |
| Recreation room | Basement | 13'6'' x 18'2'' |
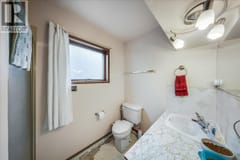
| 4pc Bathroom | Basement | — |
| Bedroom | Basement | 9'11'' x 10'9'' |
