



3831 Aaron Road
 1 / 78
Description
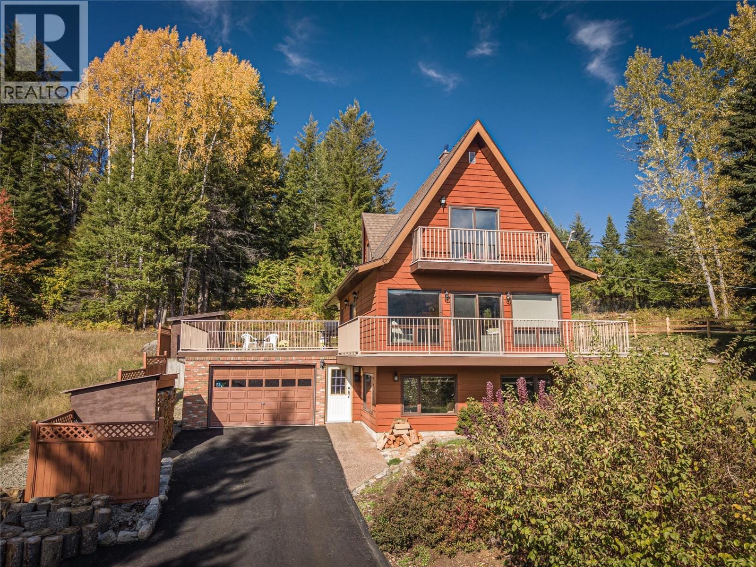
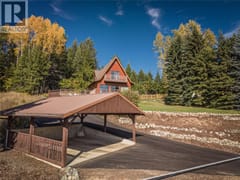
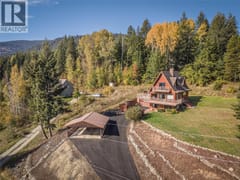
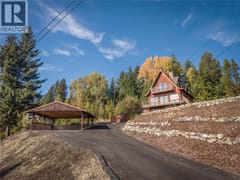
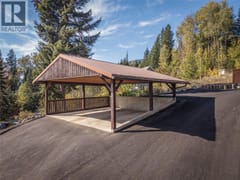
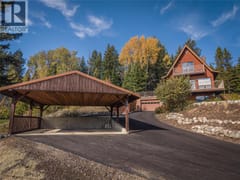
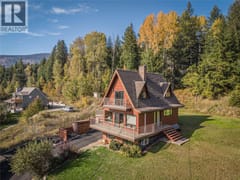
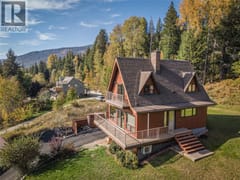
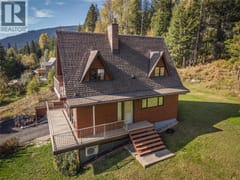
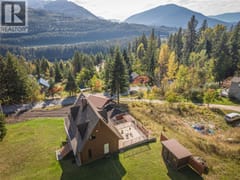
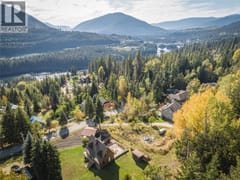
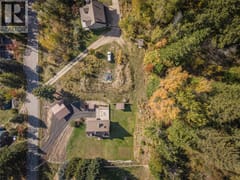
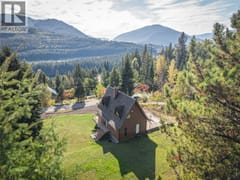
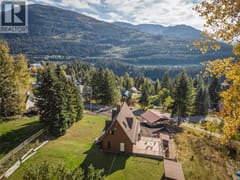
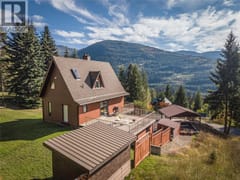
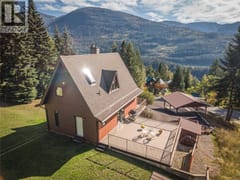
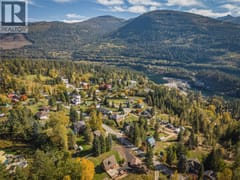
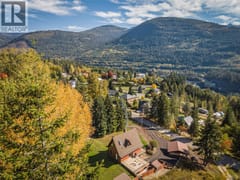
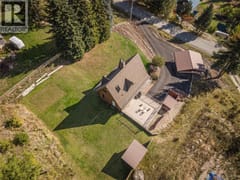
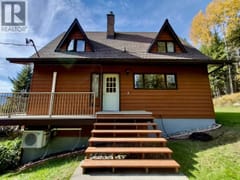
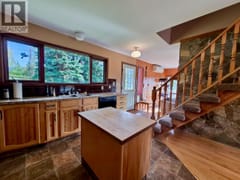
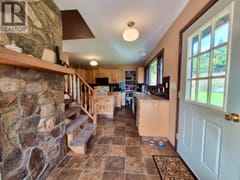
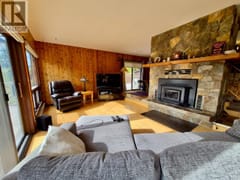
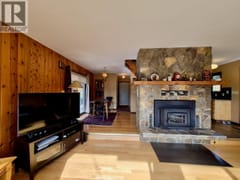
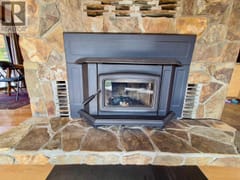
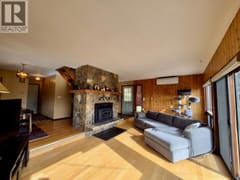
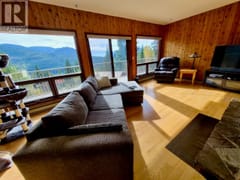
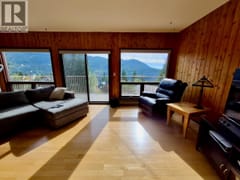
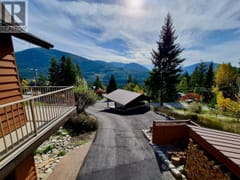
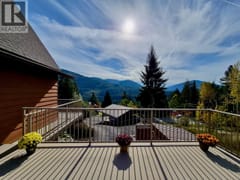
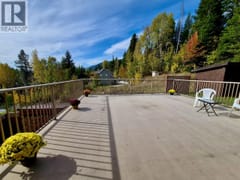
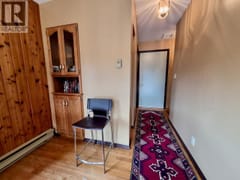
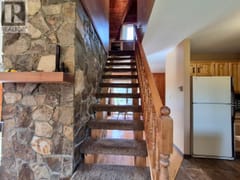
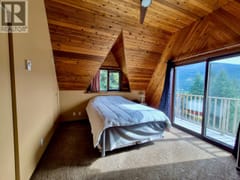
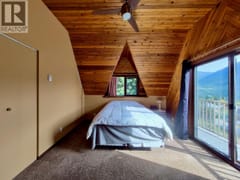
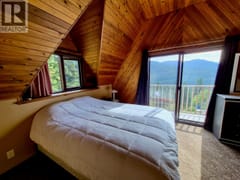
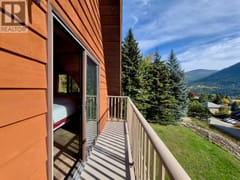
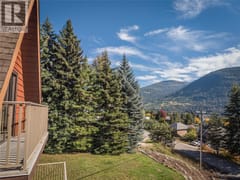
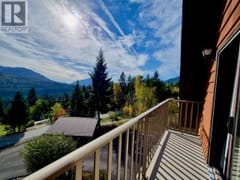
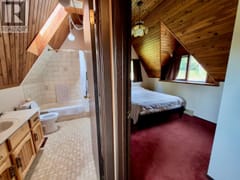
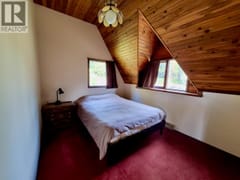
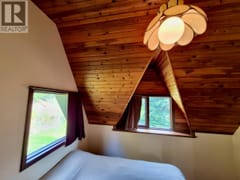
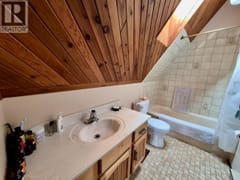
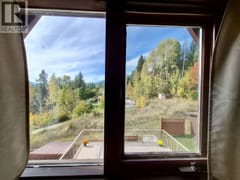
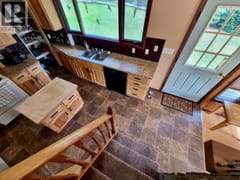
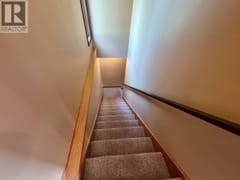
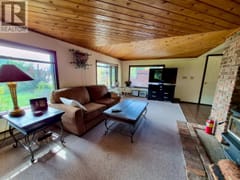
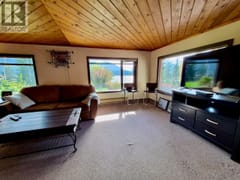
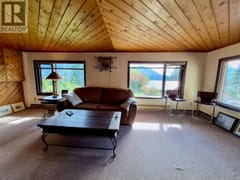
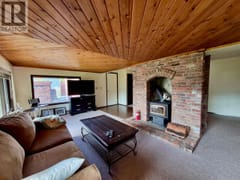
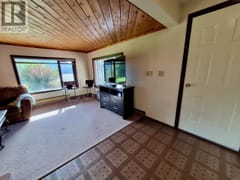
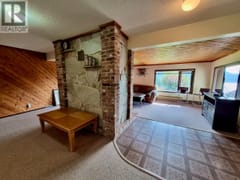
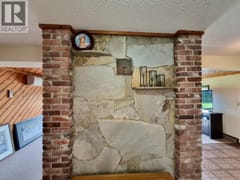
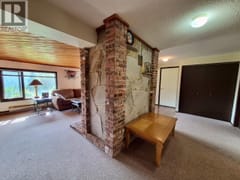
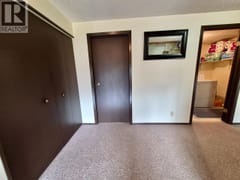
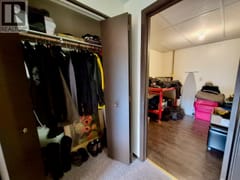
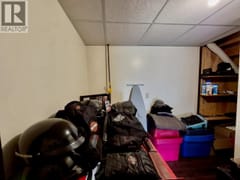
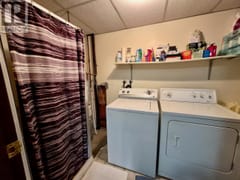
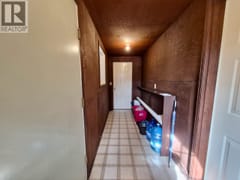
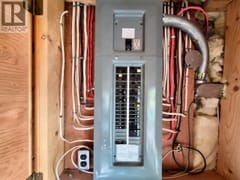
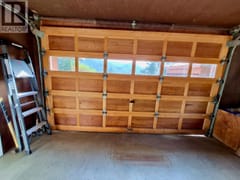
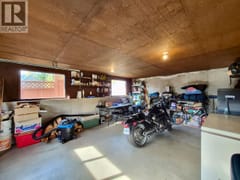
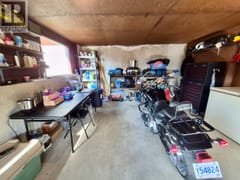
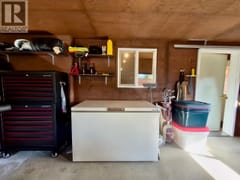
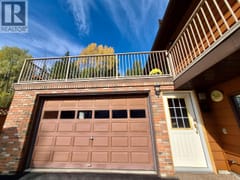
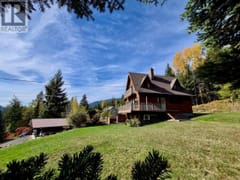
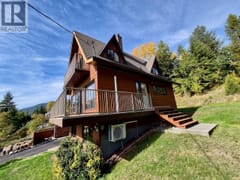
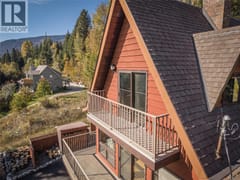
It's rare to find rural properties in the Kootenays with a paved driveway, covered carport AND a garage. This sturdy two bed / two bath home on approx 1/2 acre features beautiful views of the Kootenay River from the big wrap-around deck as well as the top floor balcony off the primary bedroom, new heat pump (heating and cooling), new wood-stove insert on the main floor, (including approx 5 cords of cured fir firewood - ready for winter!) and new blinds. Delicious water from a deep aquifer well, a serviced septic system and 200 amp service. The first floor den / family-room could possibly be converted into suite as a mortgage helper, or into another bedroom, with a partially finished bathroom already plumbed on the ground floor. The large, cleared, mostly level lot offers plenty of room for gardens as well as for play and backs onto a forest with the entry terraces prepped, mulched and ready for your landscaping ideas. This property is located on a quiet, no-thru road away from the noise of the highway, just 15 minutes drive to Nelson and not much farther to Castlegar. Quick possession available.
Room dimensions (12)
| Room | Level | Dimensions |
|---|---|---|
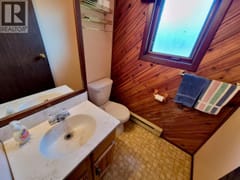
| 2pc Bathroom | Main level | 4'9'' x 5'4'' |
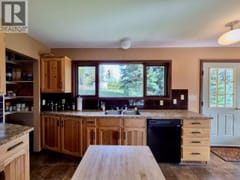
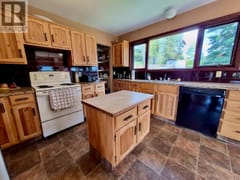
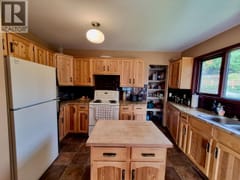
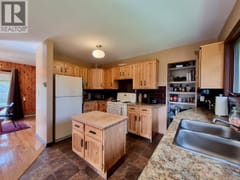
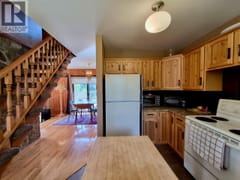
| Kitchen | Main level | 10'1'' x 12'4'' |
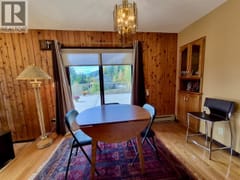
| Dining room | Main level | 8'10'' x 11'8'' |
| Living room | Main level | 11'8'' x 21'11'' |
| Bedroom | Second level | 9'3'' x 13'1'' |
| Dining nook | Second level | 6'11'' x 9'4'' |
| Primary Bedroom | Second level | 11'3'' x 14'7'' |
| 3pc Bathroom | Second level | 4'11'' x 9'10'' |
| Other | Basement | 4'4'' x 15'2'' |
| Other | Basement | 5'7'' x 10'0'' |
| Den | Basement | 6'9'' x 8'11'' |
| Family room | Basement | 20'5'' x 21'5'' |
