



313 Lakeview Street Unit# 1
 1 / 38



Description
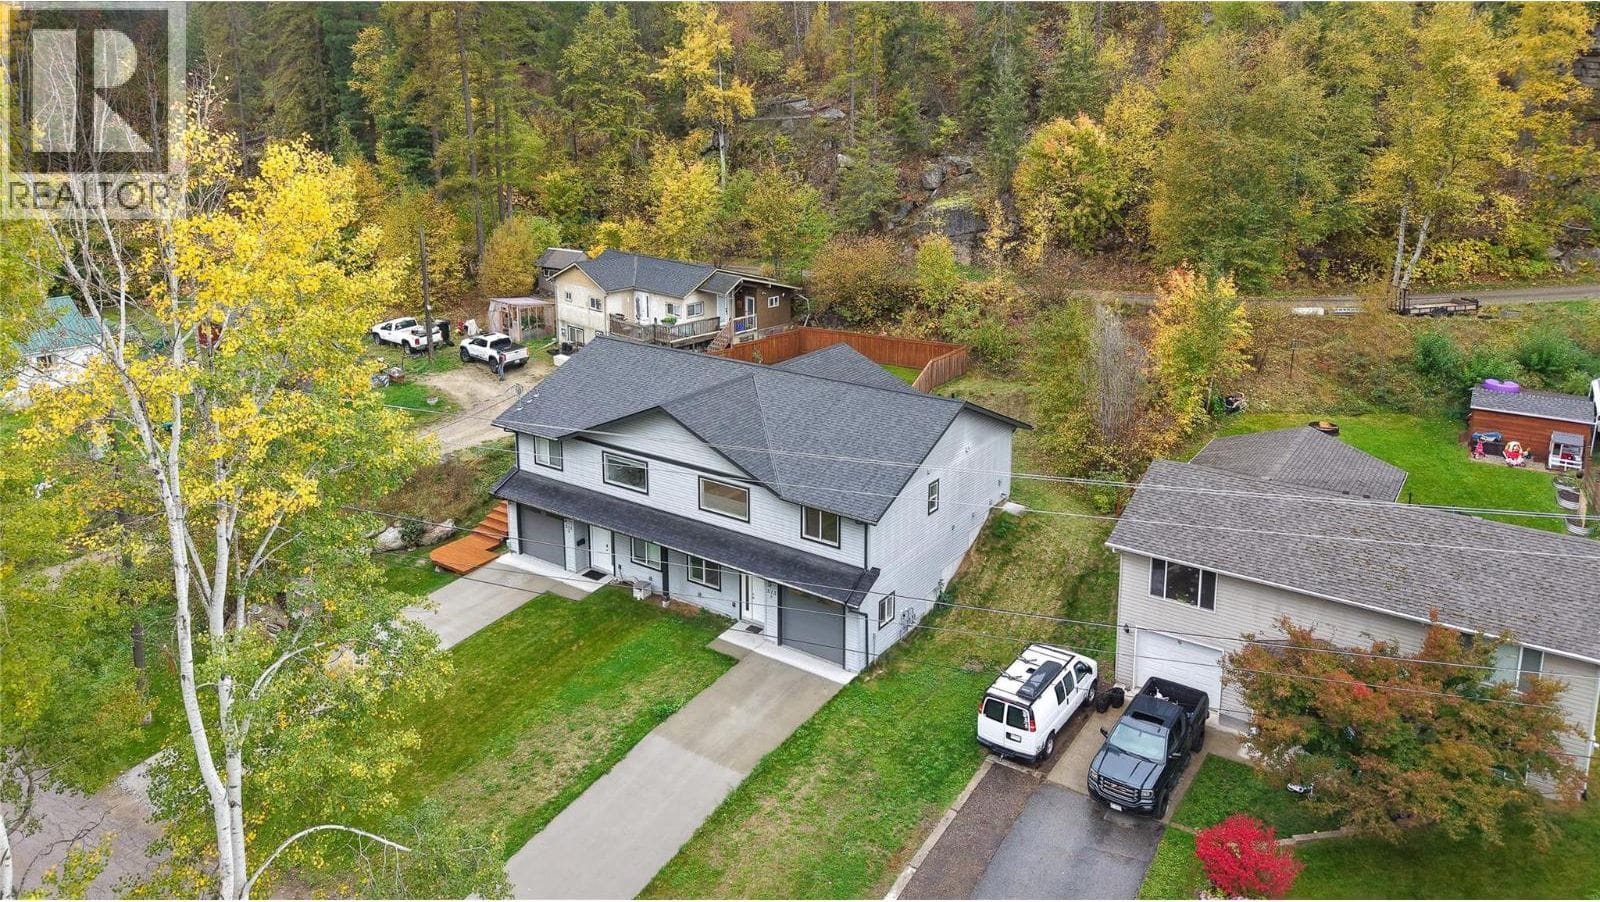
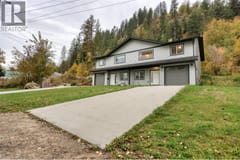
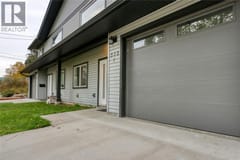
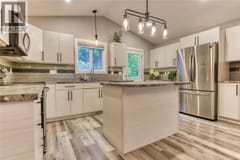
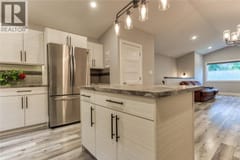
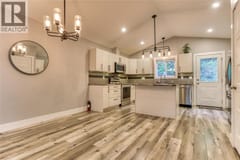
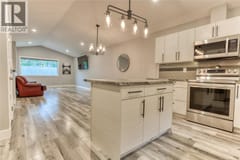
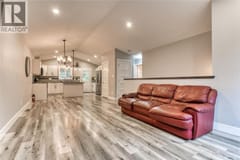
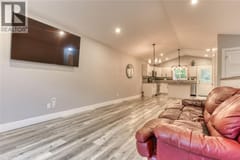
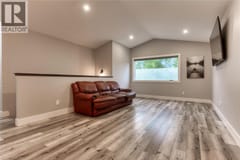
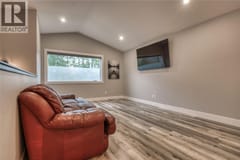
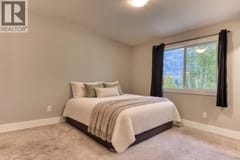
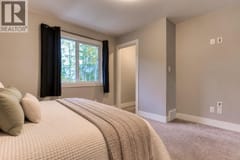
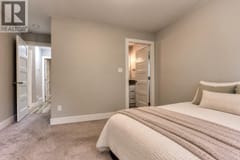
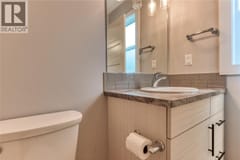
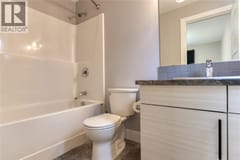
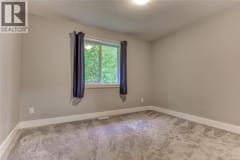
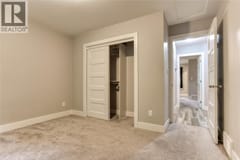
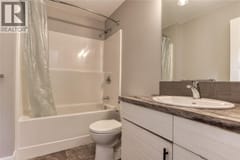
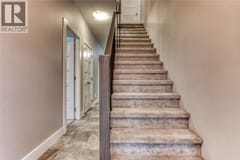
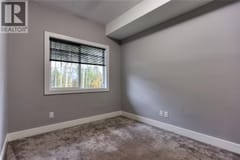
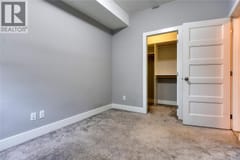
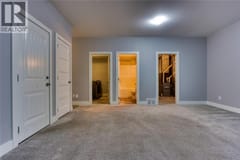
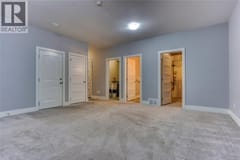
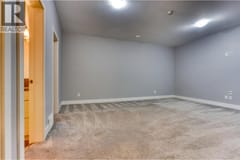
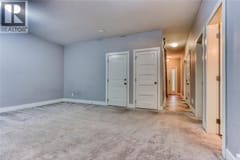
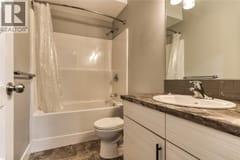
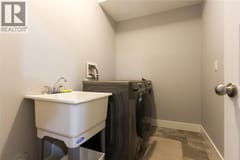
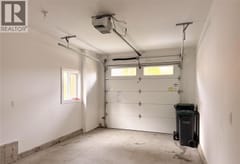
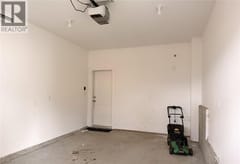
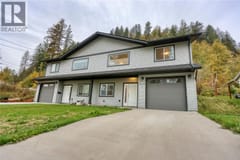
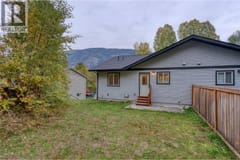
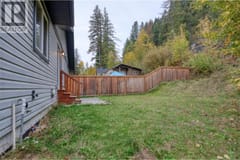
Duplex living without compromising on space! Built in 2019, featuring nearly 2,000 sq. ft. of living space with 3 bedrooms and 3 full bathrooms. Ground level entry gives you a bedroom, with a walk-in closet, a bathroom, laundry and a large living room with 9 foot ceilings. Head upstairs to a bright, open-concept living area featuring vaulted ceilings and a spacious kitchen with plenty of counter space and storage. The main floor has a generously sized primary bedroom complete with a walk-in closet and ensuite, along with another bedroom and bathroom. Outside, enjoy some flat space surrounded by trees making it private! There is an attached garage, and the peaceful setting of a quiet, no-through street. You're just a short walk to downtown Castlegar featuring restaurants, shopping, city hall and more! This half duplex feels like a single family home and offers the perfect combination of space, comfort, and location. Come see for yourself!
Room dimensions (12)
| Room | Level | Dimensions |
|---|---|---|
| Bedroom | Main level | 10'1'' x 12'0'' |
| 4pc Ensuite bath | Main level | — |
| Primary Bedroom | Main level | 12'0'' x 11'9'' |
| 4pc Bathroom | Main level | — |
| Living room | Main level | 17'0'' x 11'10'' |
| Dining room | Main level | 7'0'' x 11'10'' |
| Kitchen | Main level | 12'6'' x 11'10'' |
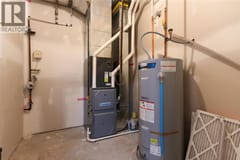
| Utility room | Basement | 7'0'' x 8'8'' |
| Laundry room | Basement | 8'8'' x 5'9'' |
| Recreation room | Basement | 17'10'' x 16'9'' |
| Bedroom | Basement | 11'10'' x 8'8'' |
| 4pc Bathroom | Basement | — |
