



2045 Raspberry Road
 1 / 59


Description
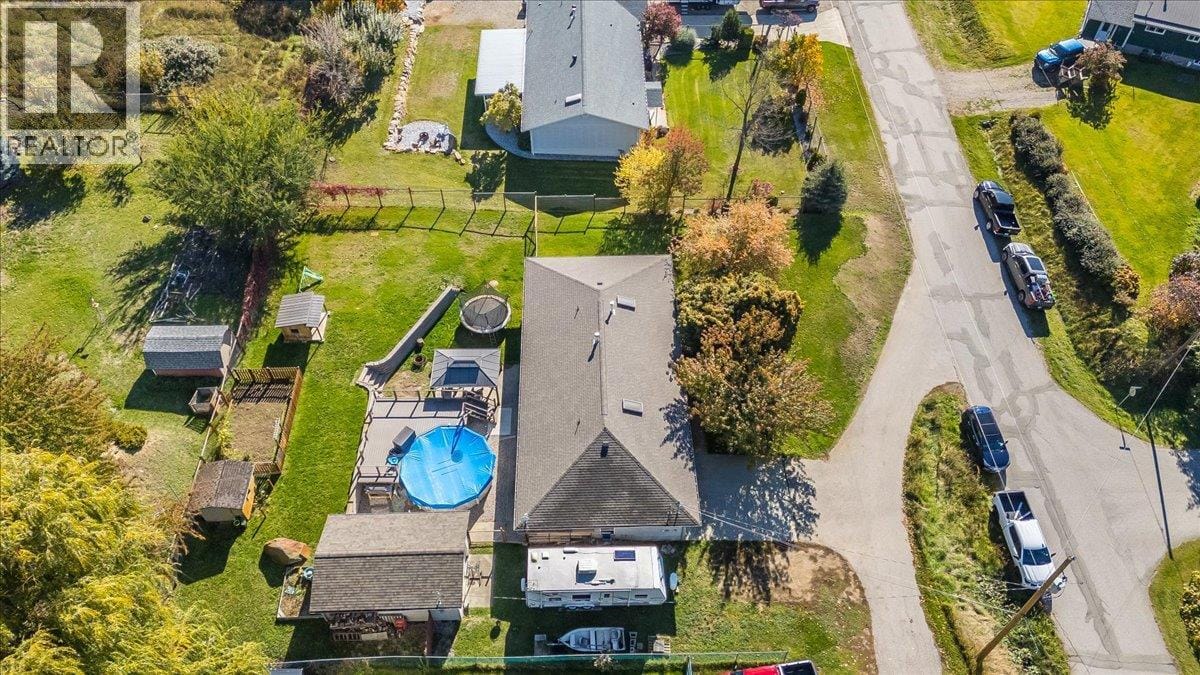
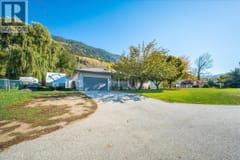
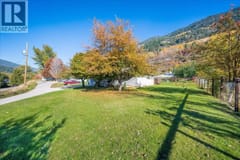
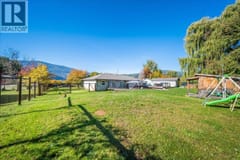
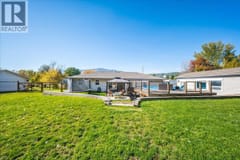
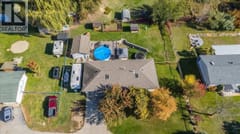
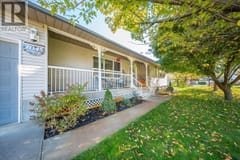
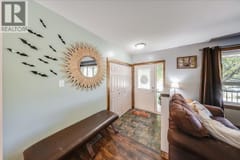
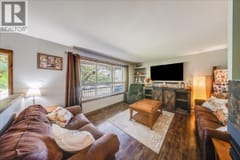
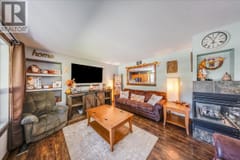
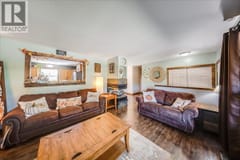
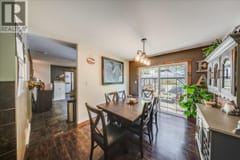
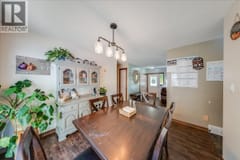
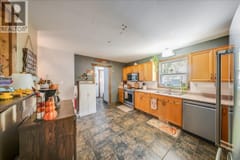
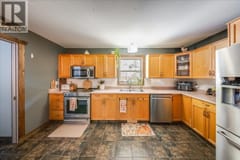
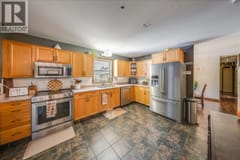
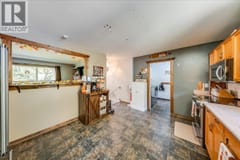
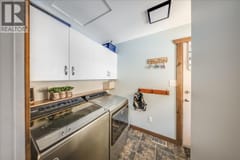
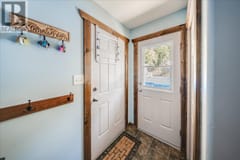
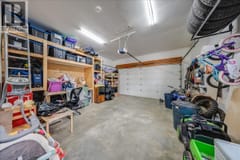
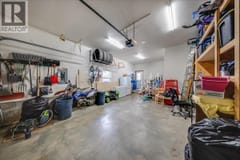
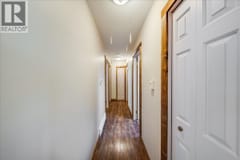
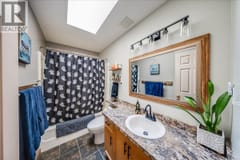
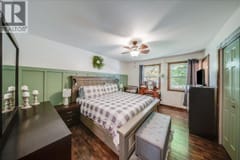
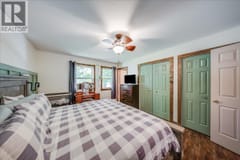
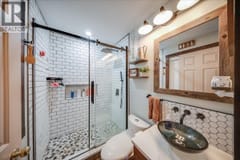
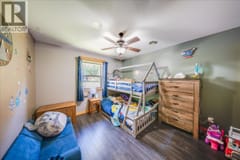
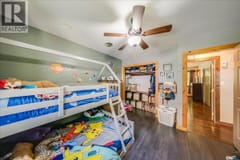
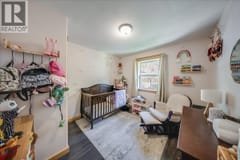
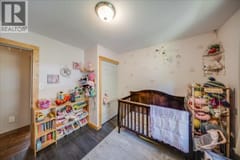
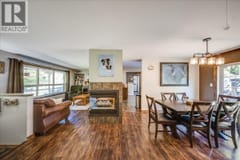
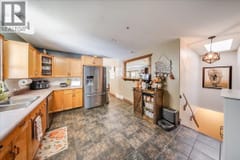
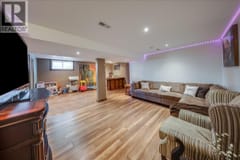
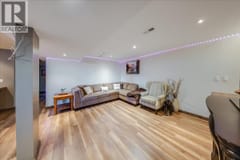
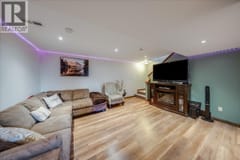
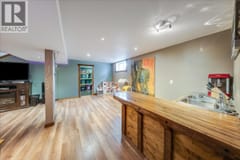
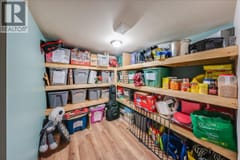
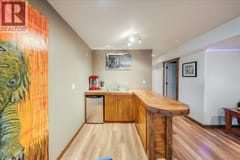
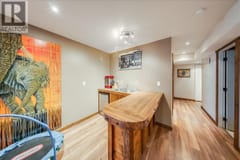
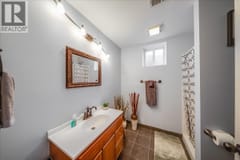
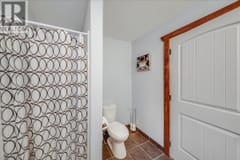
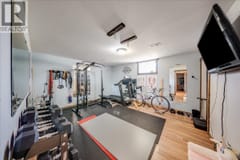
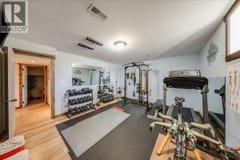
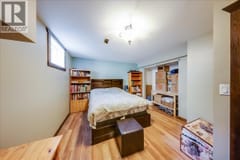
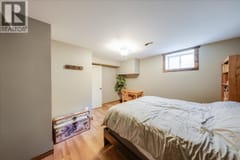
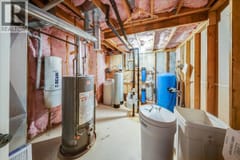
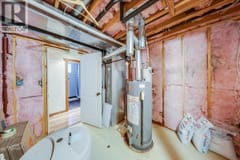
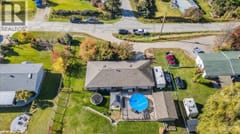
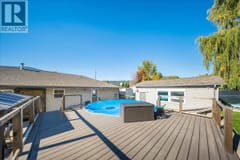
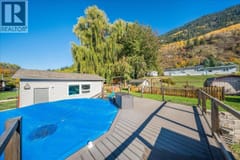
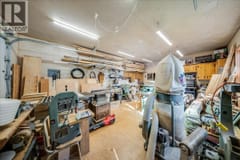
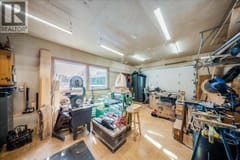
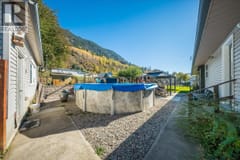
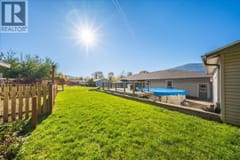
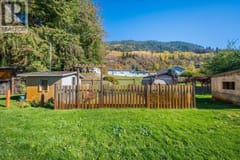
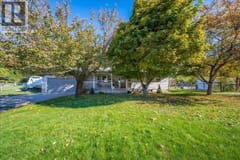
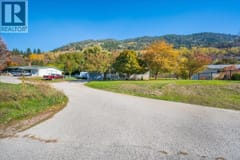
Located on a quiet street in Raspberry just outside of the City of Castlegar, this 5 bedroom, 3 bathroom home sits on a .39-acre lot with a private well and plenty of parking/shop space with the 480sqft attached garage and 365sqft detached shop. The main floor of the home features 3 bedrooms and 2 bathrooms, including a primary bedroom with an updated ensuite (2020) with walk-in tiled shower. Also on the main floor is the kitchen, living, dining areas as well as laundry conveniently located in the back mud room. The basement offers 2 additional bedrooms, a full bathroom, a secondary living area and plenty of storage. Updates to the home include the septic field (2024), irrigation system (2023), detached garage roof (2018), house roof (2014) and appliances (2024). Heating is provided by a gas furnace and gas fireplace. The private backyard features a composite deck surrounding an above-ground pool, creating a great space to enjoy the warmer months.
Room dimensions (15)
| Room | Level | Dimensions |
|---|---|---|
| Kitchen | Main level | 11'7'' x 14'6'' |
| Full bathroom | Main level | 9'6'' x 5'0'' |
| Laundry room | Main level | 6' x 9'4'' |
| Bedroom | Main level | 10'0'' x 13'0'' |
| Living room | Main level | 12'9'' x 15'5'' |
| Full ensuite bathroom | Main level | 5'0'' x 7'0'' |
| Dining room | Main level | 8'10'' x 10'0'' |
| Bedroom | Main level | 10'8'' x 10'10'' |
| Primary Bedroom | Main level | 11'6'' x 14'9'' |
| Utility room | Basement | 10' x 12'10'' |
| Bedroom | Basement | 13'2'' x 15'4'' |
| Storage | Basement | 8'2'' x 9'9'' |
| Full bathroom | Basement | 8'0'' x 7'0'' |
| Bedroom | Basement | 14'11'' x 11'10'' |
| Great room | Basement | 15'7'' x 24' |
