



6238 Youngs Road
 1 / 69

Description
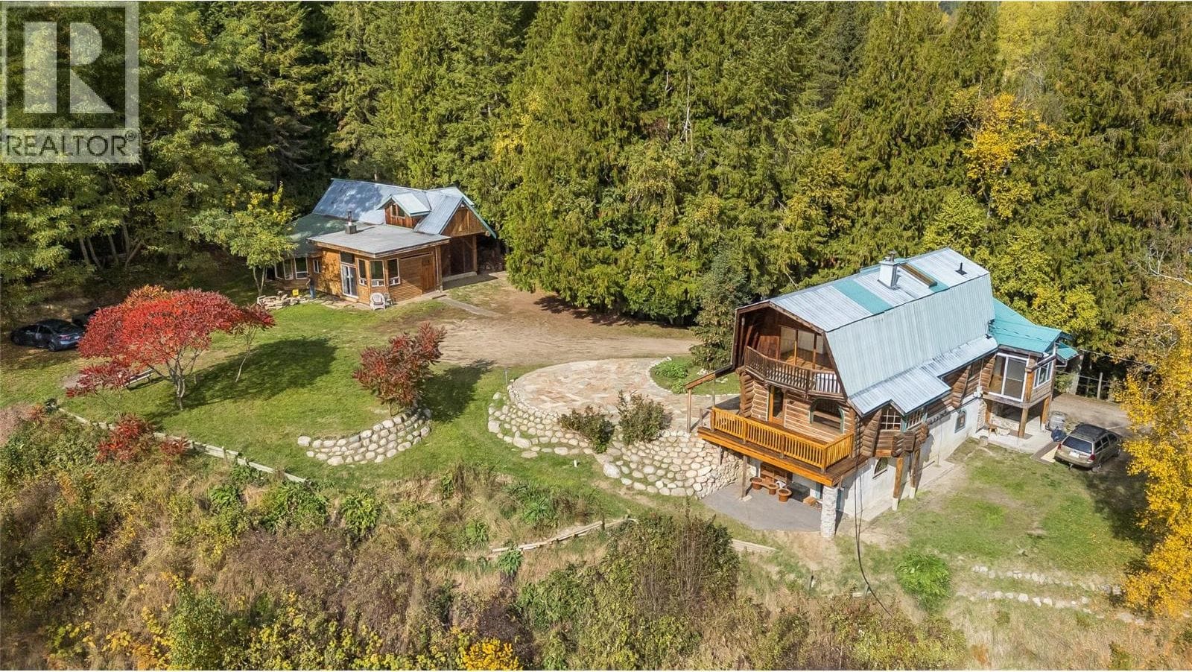
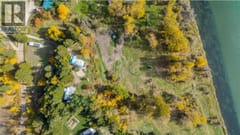
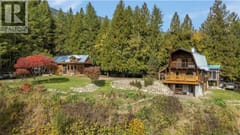
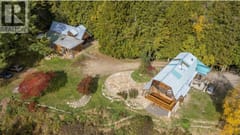
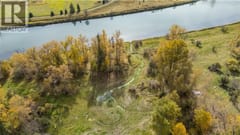
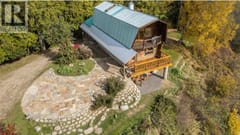
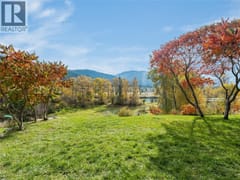
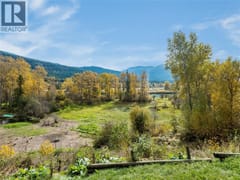
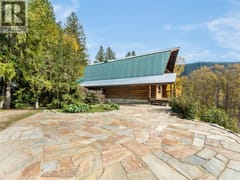
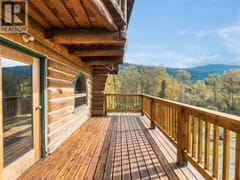
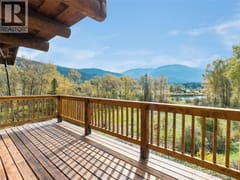
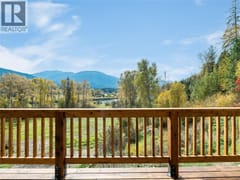
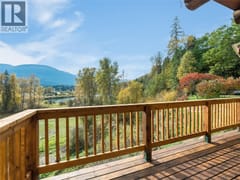
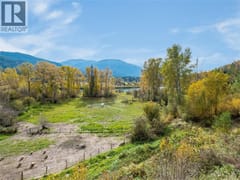
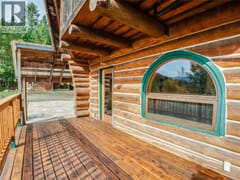
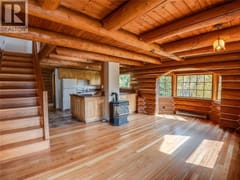
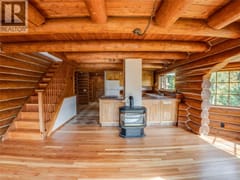
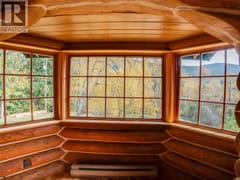
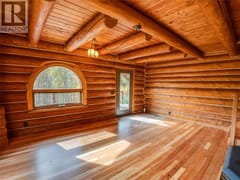
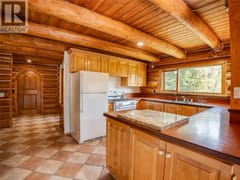
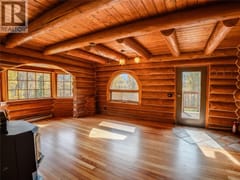
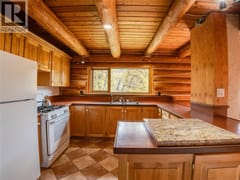
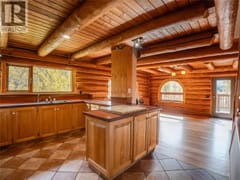
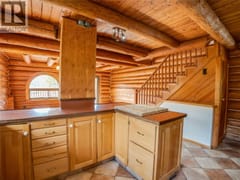
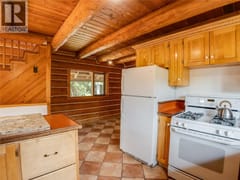
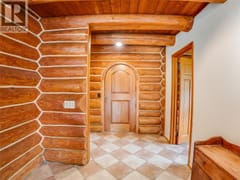
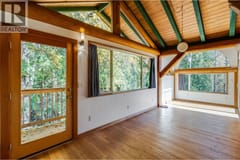
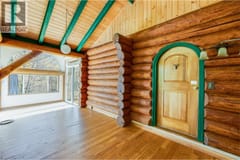
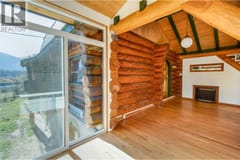
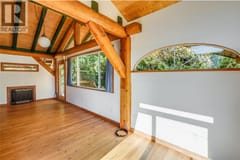
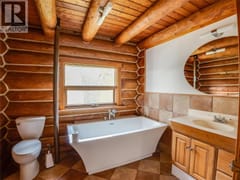
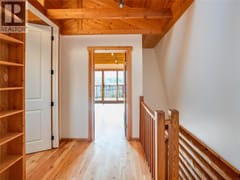
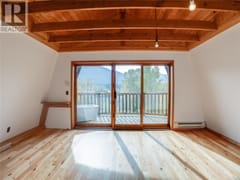
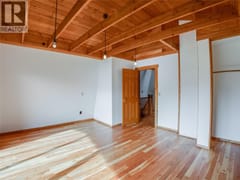
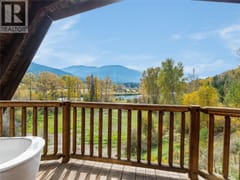
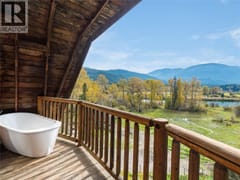
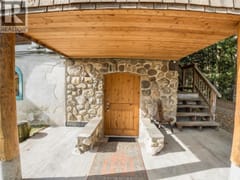
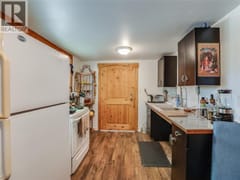
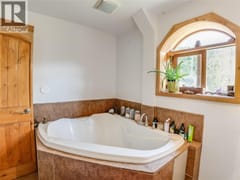
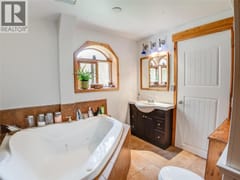
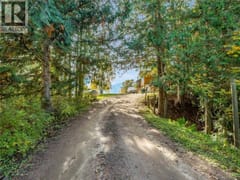
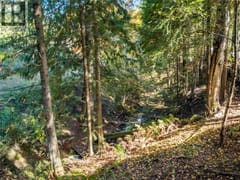
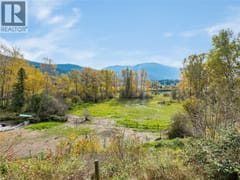
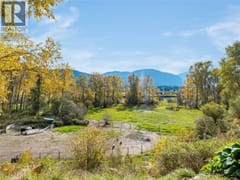
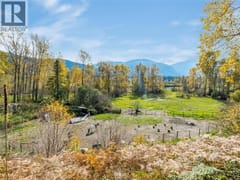
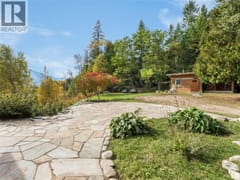
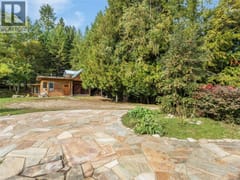
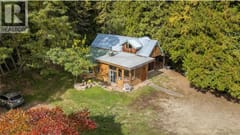
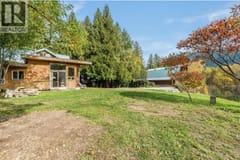
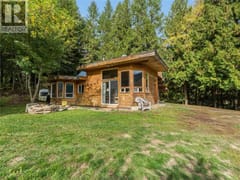
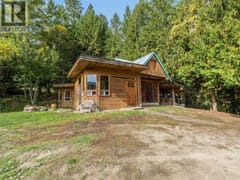
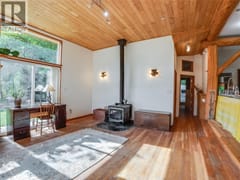
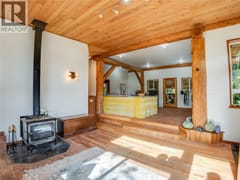
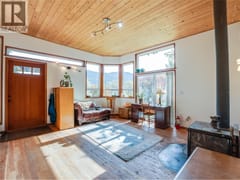
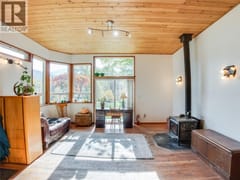
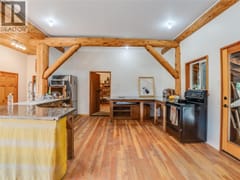
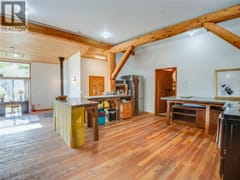
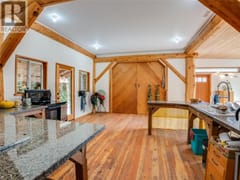
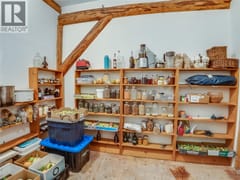
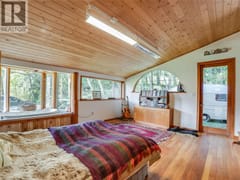
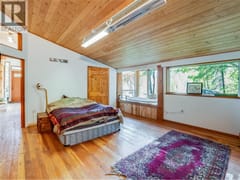
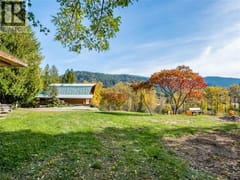
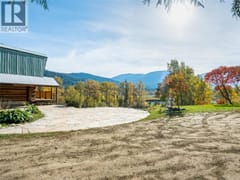
Set against a stunning Slocan Valley backdrop, this exceptional 5.45 acre riverfront property offers a rare combination of space, versatility, and rural charm. Enjoy beautiful mountain views, picturesque open meadows, mature trees, and a peaceful natural setting, all with the Slocan River as a spectacular focal point. The property features two distinctive dwellings: a charming custom log home with warm timber accents and plenty of rustic character, plus a separate home converted from a barn, offering additional living space or a great mortgage helper. The main residence also features a small in-law suite with plumbing, including an ensuite with jacuzzi tub and heated flooring, presenting potential for additional income or a home-based business. With direct river access from your front door, a year-round spring fed creek surrounded by towering cedars, established landscaping, an east-facing stone patio and a sun filled back pasture ideal for a garden, this unique acreage offers an ideal opportunity for multi-generational living or a private country retreat. A truly special offering in the heart of the Slocan Valley, where rural living meets remarkable natural beauty. Contact your Realtor today to view this property!
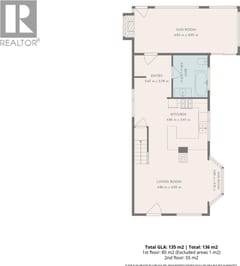
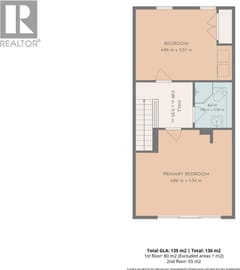
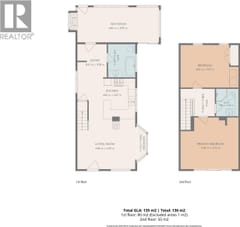
Room dimensions (20)
| Room | Level | Dimensions |
|---|---|---|
| Other | Main level | 14'9'' x 9'2'' |
| Full bathroom | Main level | — |
| Living room | Main level | 14'4'' x 16'5'' |
| Kitchen | Main level | 10'2'' x 13'2'' |
| Dining room | Main level | 8'2'' x 15'5'' |
| Foyer | Main level | 5'8'' x 23'7'' |
| Other | Second level | 9'1'' x 7'3'' |
| Bedroom | Second level | 14'3'' x 11'6'' |
| Full bathroom | Second level | 6'3'' x 7'1'' |
| Primary Bedroom | Second level | 14'3'' x 14' |
| Utility room | Basement | 15'9'' x 18'5'' |
| Full bathroom | Basement | — |
| Den | Basement | 7'3'' x 14'5'' |
| Kitchen | Basement | 8'7'' x 16'2'' |
| Other | Secondary Dwelling Unit | 14'4'' x 29'5'' |
| Full bathroom | Secondary Dwelling Unit | — |
| Primary Bedroom | Secondary Dwelling Unit | 15'4'' x 17' |
| Partial bathroom | Secondary Dwelling Unit | — |
| Kitchen | Secondary Dwelling Unit | 15'8'' x 19'3'' |
| Living room | Secondary Dwelling Unit | 17'7'' x 15'9'' |
