



222 Nichols Drive
 1 / 66









Description
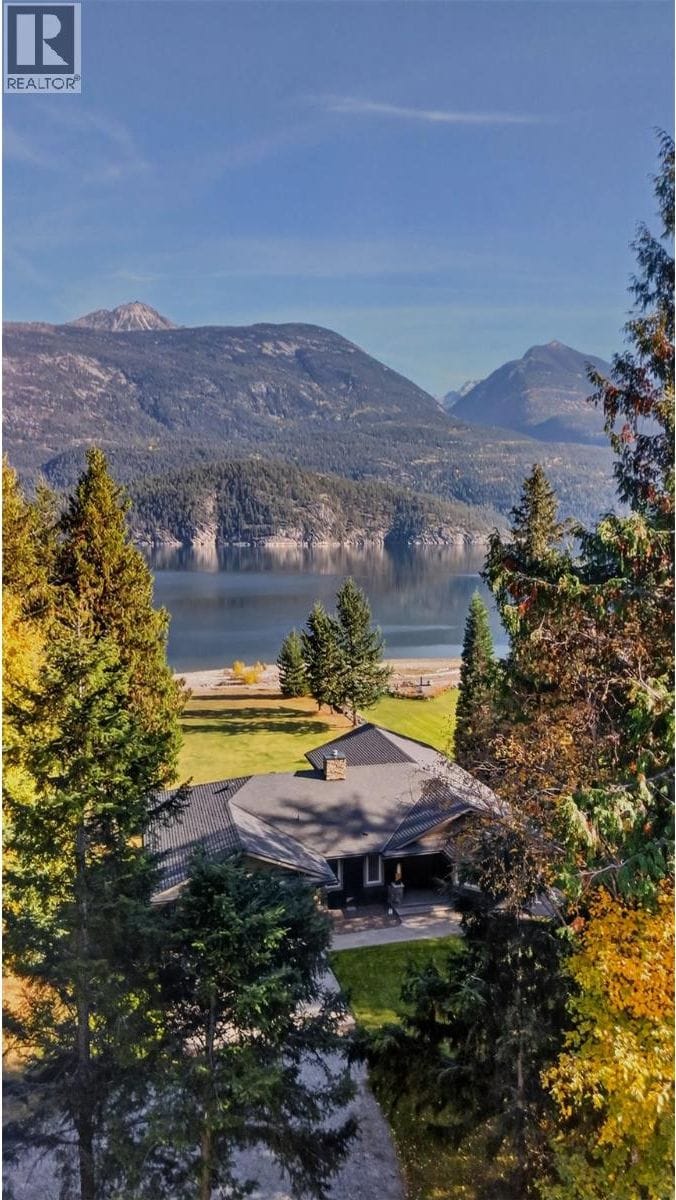
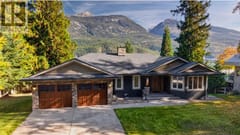
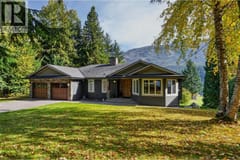
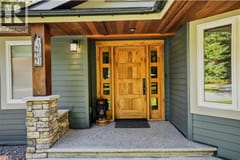
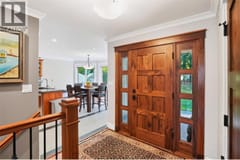
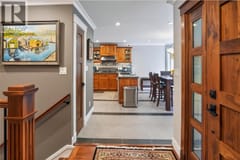
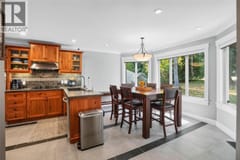
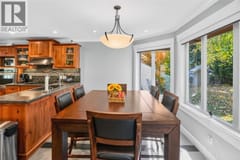
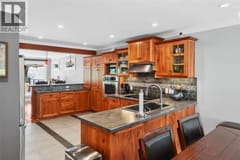
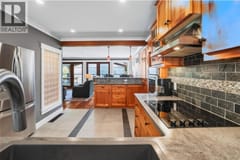
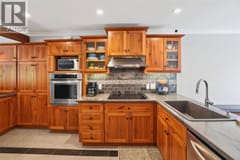
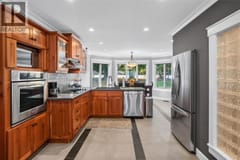
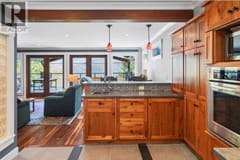
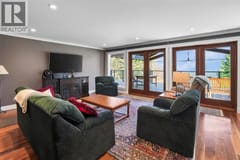
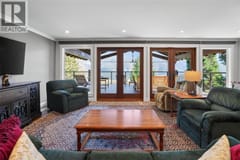
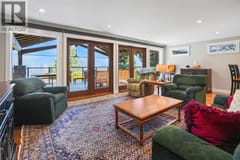
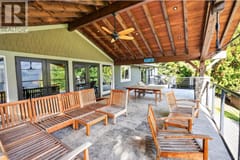
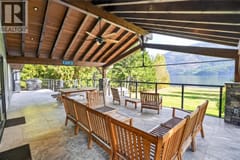
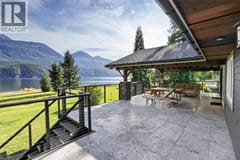
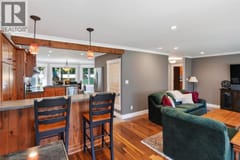
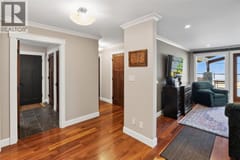
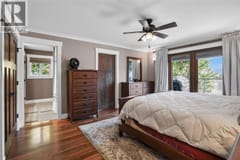
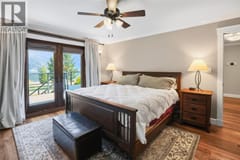
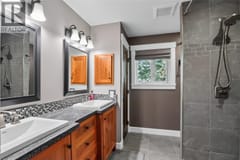
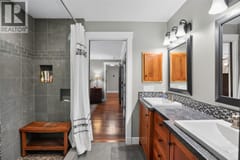
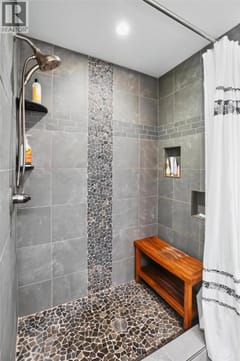
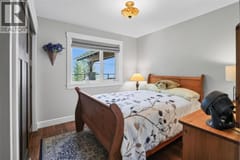
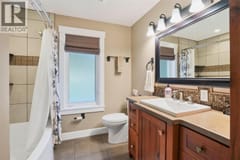
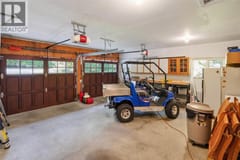
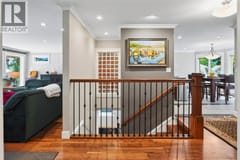
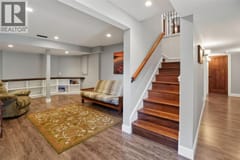
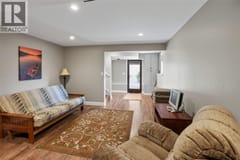
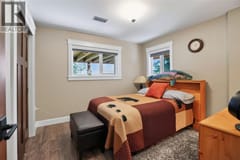
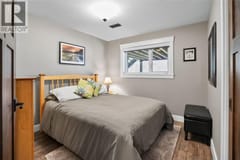
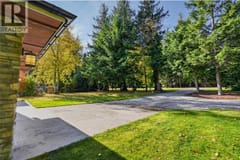
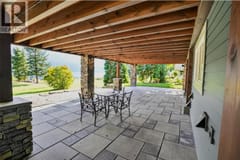
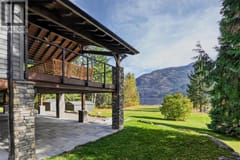
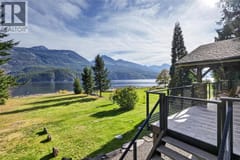
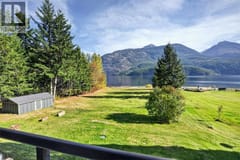
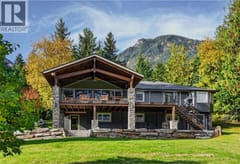
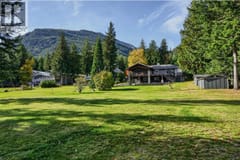
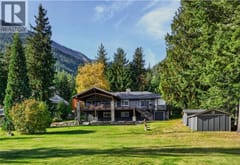
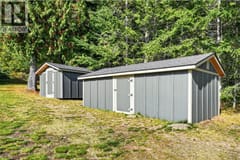
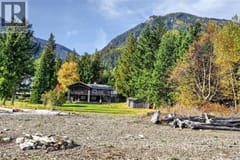
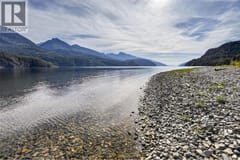
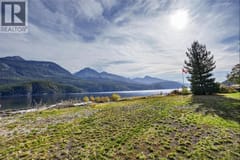
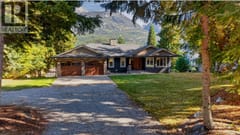
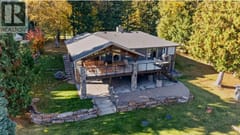
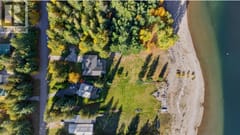
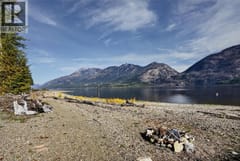
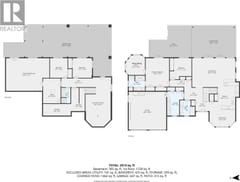
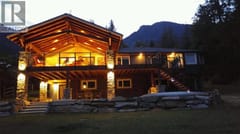
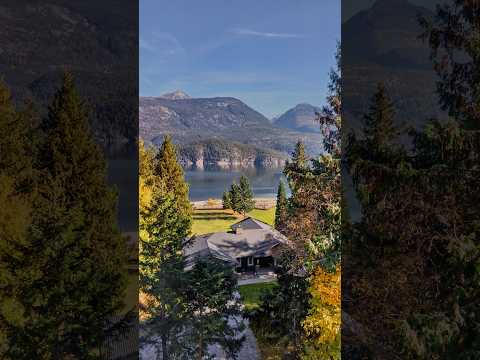
Kootenay Lake waterfront living in Schroeder Creek, just 15 minutes north of Kaslo. Set on 0.58 acres, this updated 4-bedroom, 3-bathroom home offers comfortable year-round living with a gently sloping, landscaped lawn leading to the natural shoreline and beautiful views across the lake and surrounding mountains. Inside, the open kitchen, dining and living areas feature warm wood floors, custom cabinetry, generous counter space and French doors opening onto a spacious covered deck. With plenty of room for outdoor dining and gathering, the deck extends the living space while taking full advantage of the waterfront setting. The main-floor primary bedroom with a separate den space, also opens toward the lakeside, while the finished walkout lower level provides additional bedrooms and flexible living space for family and guests. A covered lower patio, attached double garage, storage and paved driveway add to the home's practicality. Outside, the landscaped lawn provides easy access to the waterfront, with room to relax, garden or spend an afternoon by the lake. A private mooring buoy and nearby boat launch makes it convenient to get out on Kootenay Lake for boating, paddling and fishing. Located in the established lakeside community of Schroeder Creek, with Kaslo's shops, restaurants, school and services a short drive south, this property combines a spacious waterfront home, usable land and direct access to Kootenay Lake.
Room dimensions (23)
| Room | Level | Dimensions |
|---|---|---|
| Den | Main level | 10'8'' x 10'5'' |
| 3pc Ensuite bath | Main level | 8'4'' x 8'11'' |
| Primary Bedroom | Main level | 15'6'' x 12'9'' |
| Bedroom | Main level | 11'6'' x 11'11'' |
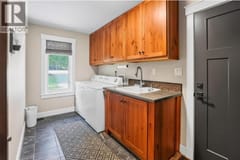
| Laundry room | Main level | 13'2'' x 9' |
| 3pc Bathroom | Main level | 8'4'' x 8'3'' |
| Other | Main level | 6'6'' x 10'3'' |
| Foyer | Main level | 6'3'' x 7'8'' |
| Dining room | Main level | 8'4'' x 14' |
| Kitchen | Main level | 17'3'' x 14' |
| Living room | Main level | 15'9'' x 23'7'' |
| Other | Main level | 17'2'' x 24' |
| Other | Main level | 17'2'' x 23'1'' |
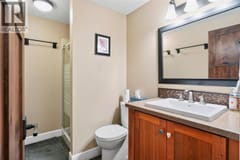
| 3pc Bathroom | Basement | 8'6'' x 5'1'' |
| Other | Basement | 28'4'' x 58'10'' |
| Recreation room | Basement | 26'10'' x 13'9'' |
| Bedroom | Basement | 10'8'' x 9'7'' |
| Bedroom | Basement | 10'8'' x 10'7'' |
| Other | Basement | 5'1'' x 18'10'' |
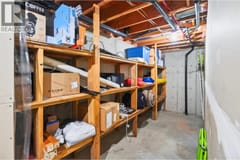
| Storage | Basement | 12'9'' x 7'6'' |
| Storage | Basement | 6'4'' x 15'4'' |
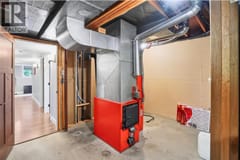
| Utility room | Basement | 13'7'' x 9'7'' |
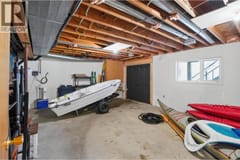
| Storage | Basement | 17'9'' x 23'8'' |
