



633 Jorgensen Road
 1 / 57
Description
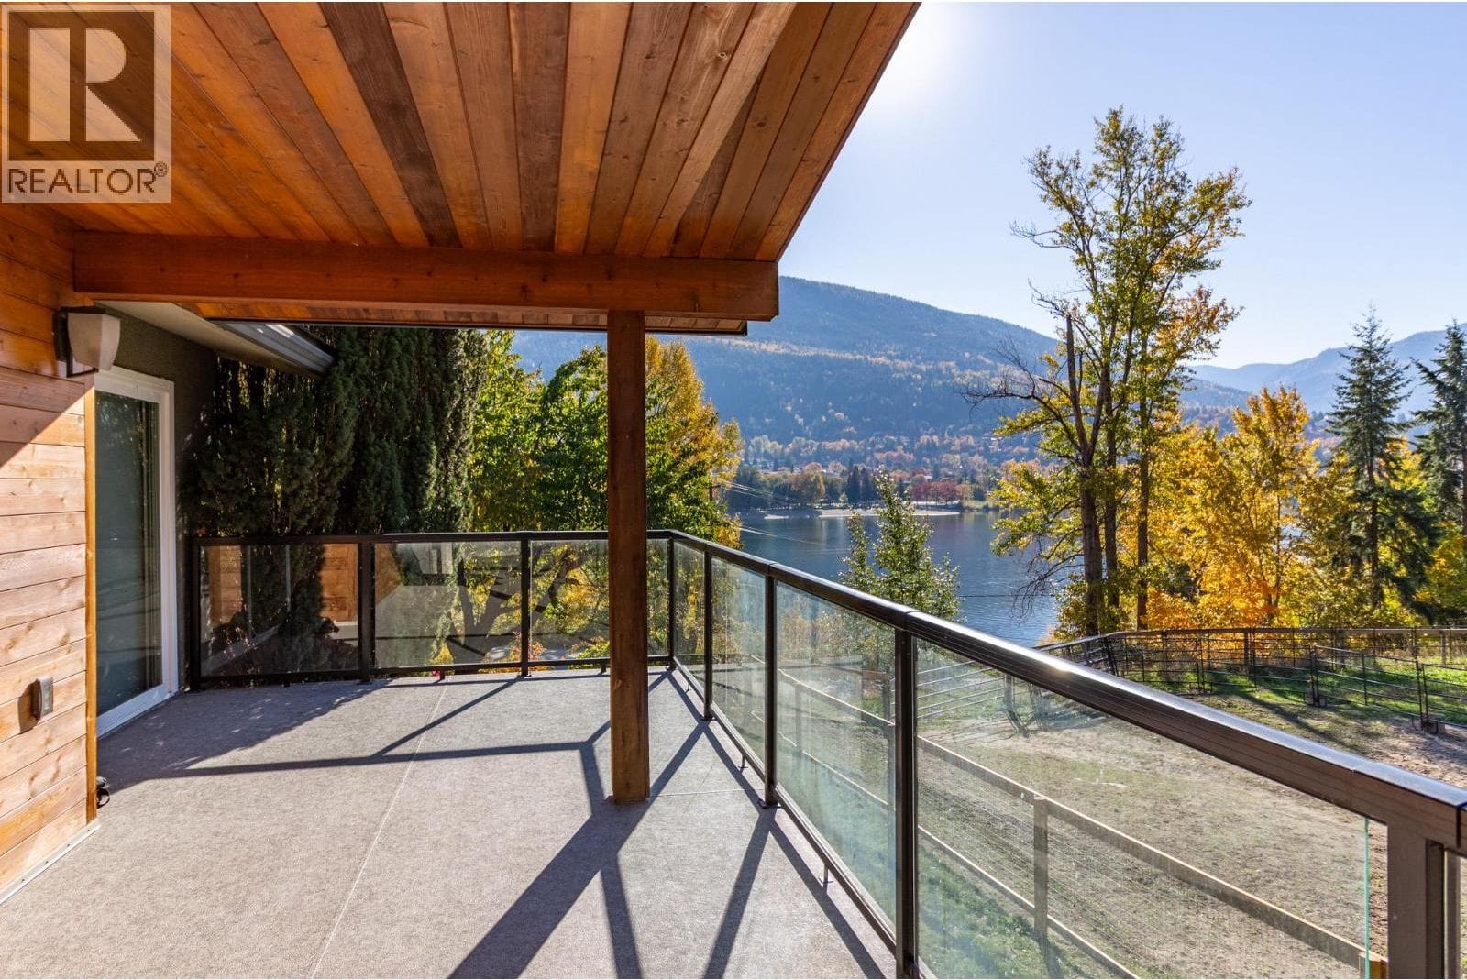
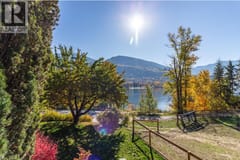
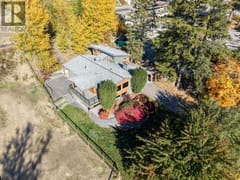
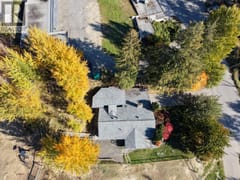
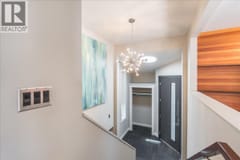
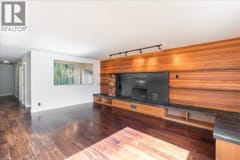
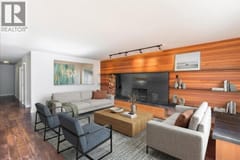
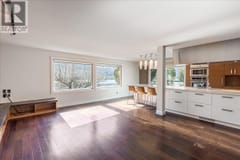
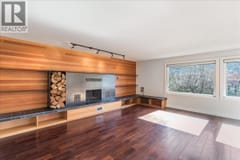
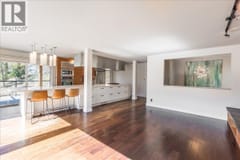
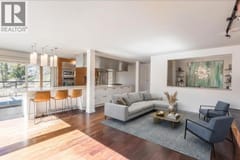
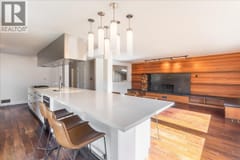
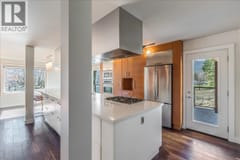
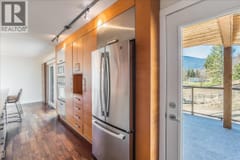
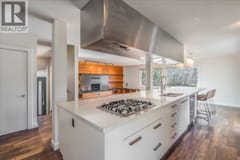
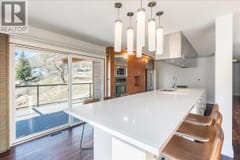
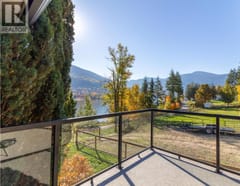
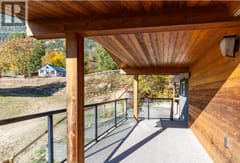
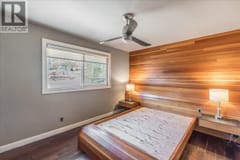
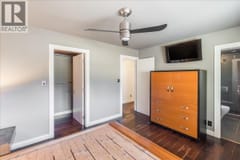
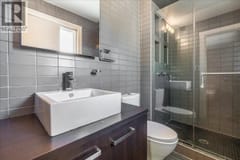
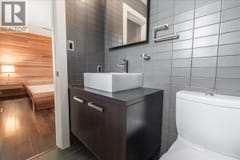
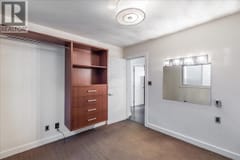
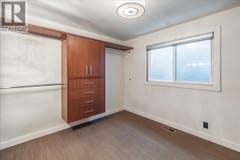
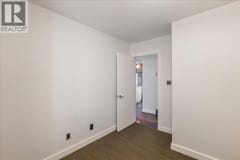
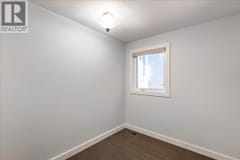
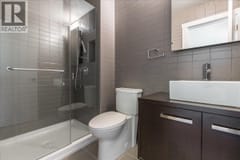
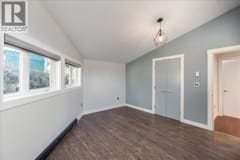
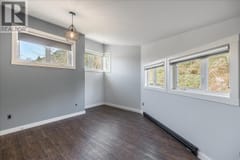
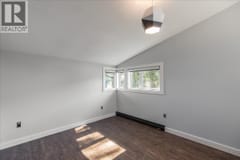
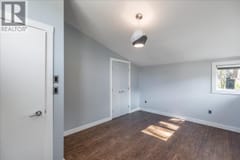
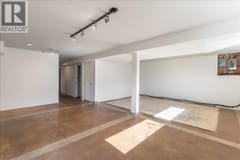
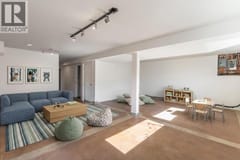
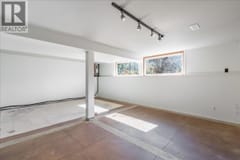
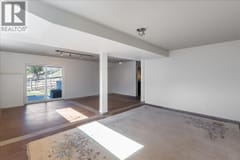
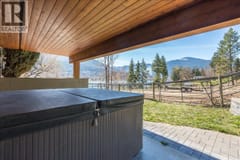
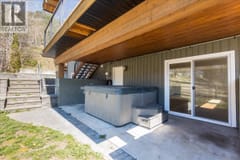
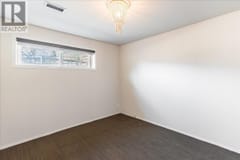
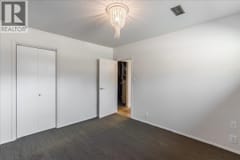
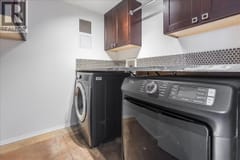
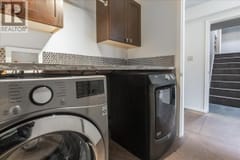
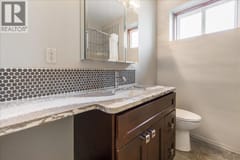
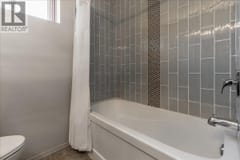
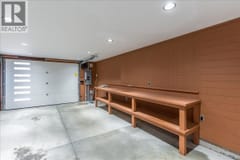
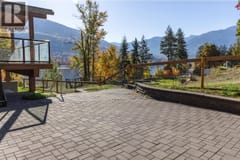
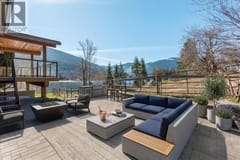
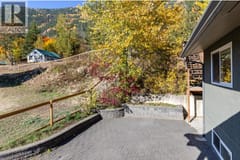
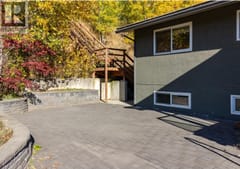
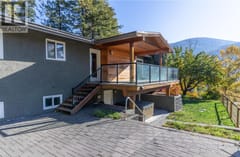
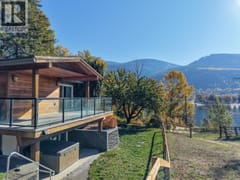
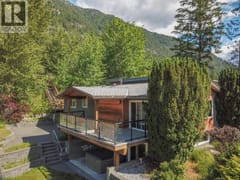
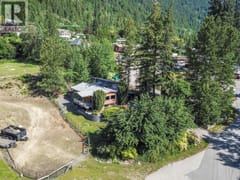
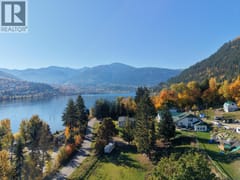
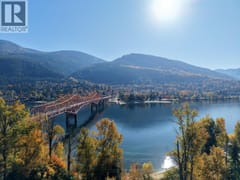
Step into the comfort and quality of 633 Jorgensen Rd. An updated 4/5-bedroom, 3-bath home on 0.32 acres just steps from Kootenay Lake, offering stunning views of the Nelson skyline. Located just outside city limits, this property combines the convenience of in-town living with a peaceful rural setting and ample space to relax, entertain, and garden. The bright, modern interior is filled with natural light and features a nearly 20-foot kitchen island, custom fireplace, and seamless access to the covered deck for easy indoor-outdoor living. The rest of the main floor includes the primary suite, two additional bedrooms, and two flexible rooms ideal for a home office, den, dressing room, or another bedroom. The walkout lower level offers a large rec room, laundry, full bath, bedroom, and mechanical/storage space. With potential for an in-law suite, revenue opportunity, or multigenerational living. The covered lower patio provides privacy for the hot tub, and leads out to the extensive landscaped yard and patio on the South side of the house. This is a versatile home and property with plenty of storage and parking for all the toys. Reach out now to arrange your private viewing.
Room dimensions (15)
| Room | Level | Dimensions |
|---|---|---|
| Bedroom | Main level | 10'7'' x 14'8'' |
| Bedroom | Main level | 13'10'' x 13'5'' |
| Bedroom | Main level | 9'6'' x 11'3'' |
| 3pc Bathroom | Main level | — |
| 3pc Ensuite bath | Main level | — |
| Primary Bedroom | Main level | 10'11'' x 14'7'' |
| Office | Main level | 7'7'' x 10'6'' |
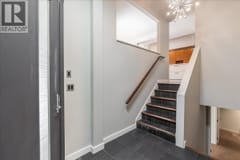
| Foyer | Main level | 7'1'' x 11'2'' |
| Living room | Main level | 16'3'' x 19'9'' |
| Kitchen | Main level | 10'5'' x 26'5'' |
| Utility room | Lower level | 12'6'' x 22'9'' |
| 4pc Bathroom | Lower level | — |
| Laundry room | Lower level | 7' x 7'9'' |
| Recreation room | Lower level | 21'9'' x 24'11'' |
| Bedroom | Lower level | 11'5'' x 12'1'' |
