



8774 Highway 6 Highway
 1 / 45
Description
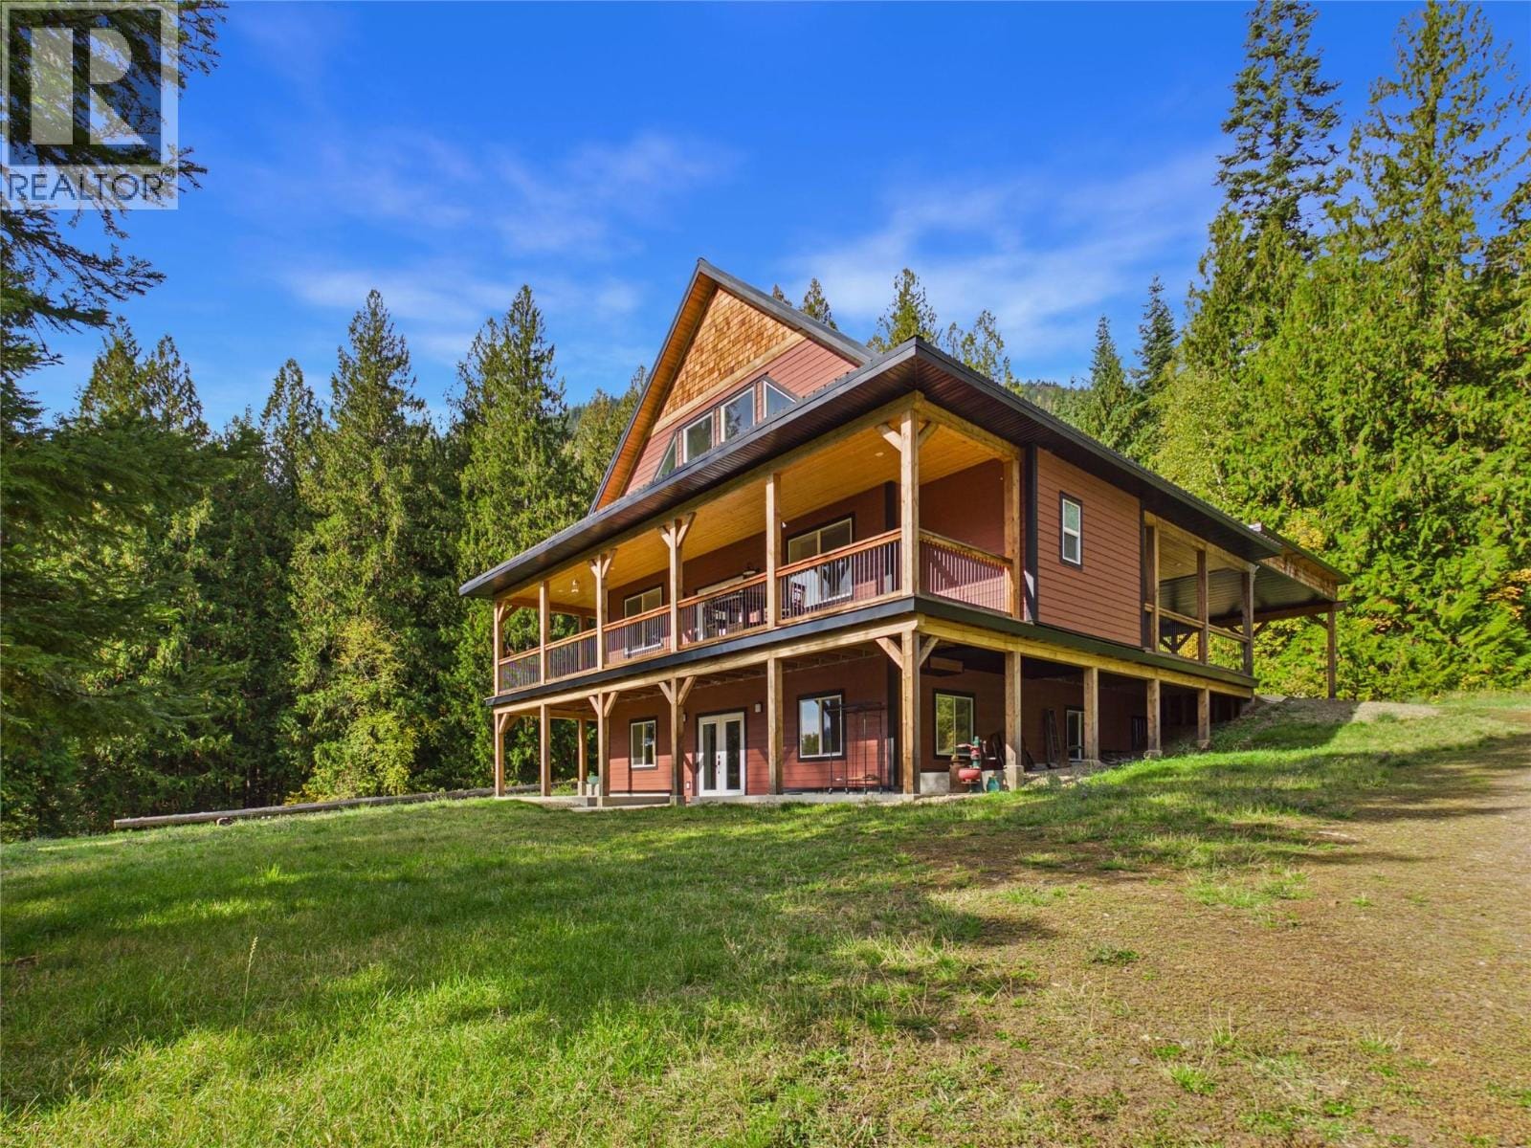
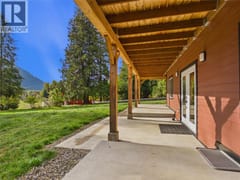
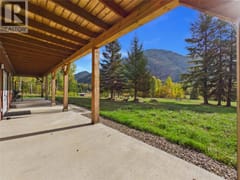
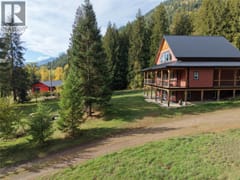
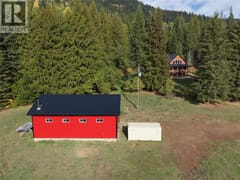
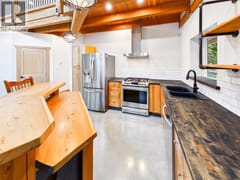
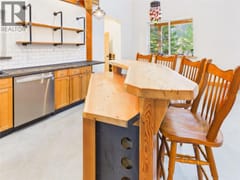
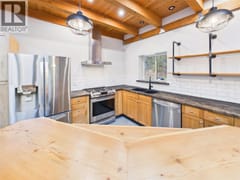
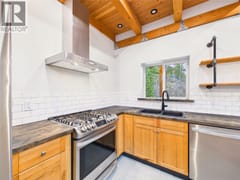
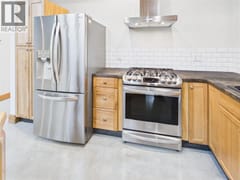
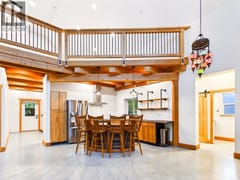
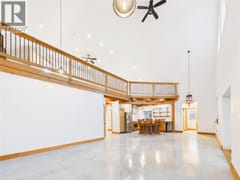
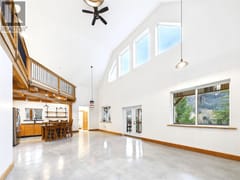
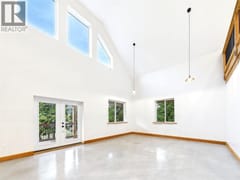
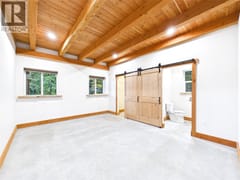
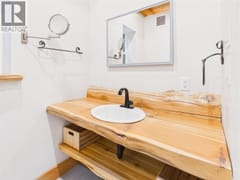
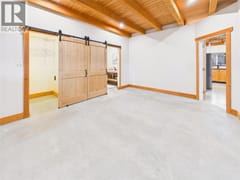
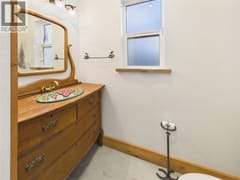
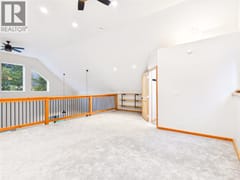
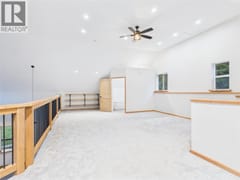
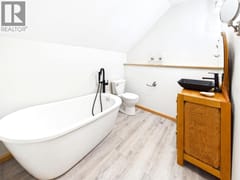
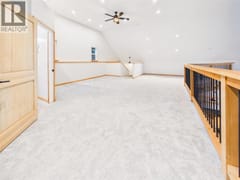
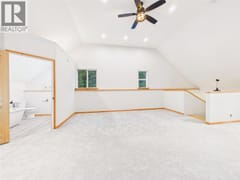
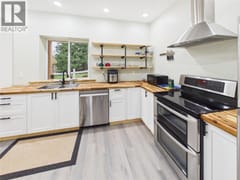
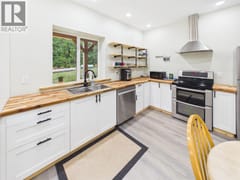
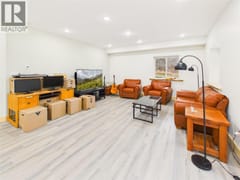
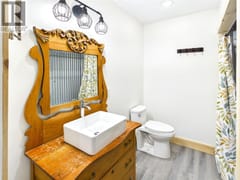
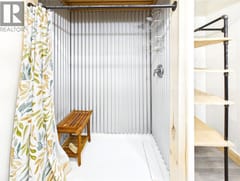
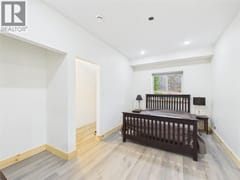
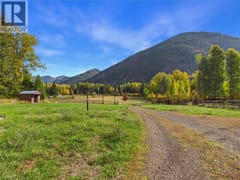
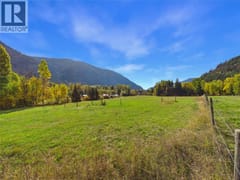
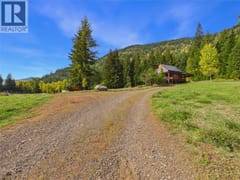
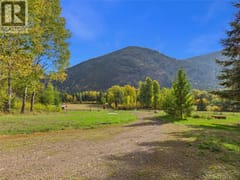
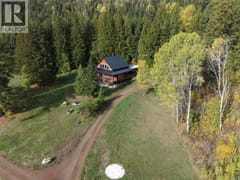
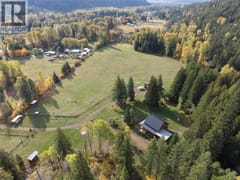
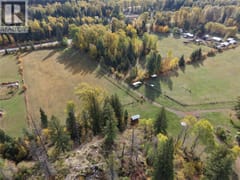
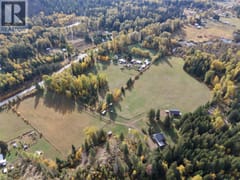
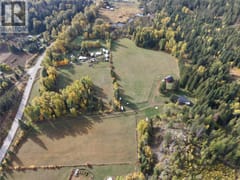
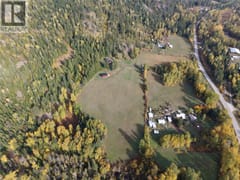
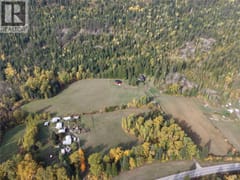
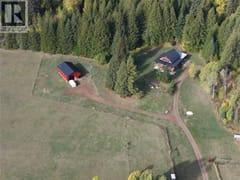
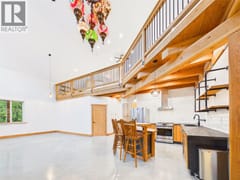
Welcome to your ultimate Kootenay country estate. Tucked away at the end of a private, tree-lined driveway, this stunning 3,200 sq. ft. country-style home sits on 20 pristine acres featuring fenced open pastures and fields perfect for horses or homesteading. Located just minutes from the quaint community of Salmo and a scenic 25-minute drive to Nelson, this property perfectly blends rural privacy with everyday convenience. Built with an energy-efficient ICF foundation, the main residence showcases beautiful timber frame accents, soaring vaulted ceilings, and cozy in-floor heating throughout. The bright, fully finished daylight walk-out basement functions as a complete in-law suite, bringing the home's total layout to 3 spacious bedrooms and 4 bathrooms. Outside, an expansive wrap-around covered deck offers spectacular, panoramic mountain views, complemented by a double-car carport for convenient vehicle storage. For the hobbyist or entrepreneur, the massive 35'x50' detached workshop comes fully equipped with its own bathroom, offering endless space for projects, equipment, or a home business. Experience the perfect mix of functional country living, premium craftsmanship, and breathtaking natural beauty.
Room dimensions (18)
| Room | Level | Dimensions |
|---|---|---|
| 2pc Bathroom | Main level | 3'6'' x 6'10'' |
| Pantry | Main level | 4'10'' x 8'11'' |
| Foyer | Main level | 6'8'' x 13'3'' |
| 3pc Ensuite bath | Main level | 4'11'' x 9'10'' |
| Primary Bedroom | Main level | 12'2'' x 15'11'' |
| Dining room | Main level | 6'7'' x 13'10'' |
| Living room | Main level | 16'7'' x 16'6'' |
| Kitchen | Main level | 13'11'' x 12'4'' |
| Full ensuite bathroom | Second level | 6'8'' x 8'4'' |
| Bedroom | Second level | 17'9'' x 32'6'' |
| Storage | Basement | 6'1'' x 7'11'' |
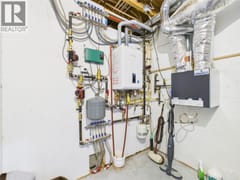
| Utility room | Basement | 6'2'' x 7'11'' |
| Living room | Basement | 16'3'' x 15'8'' |
| 3pc Bathroom | Basement | 7'2'' x 8'1'' |
| Laundry room | Basement | 4'2'' x 7'1'' |
| Bedroom | Basement | 9'1'' x 15'9'' |
| Dining room | Additional Accommodation | 7'7'' x 8'10'' |
| Kitchen | Additional Accommodation | 7'7'' x 13'0'' |
