



1520 Rosewood Lane
 1 / 42
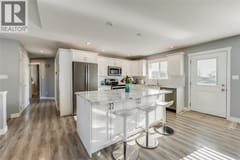
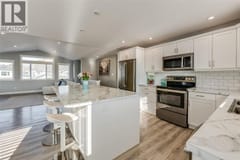
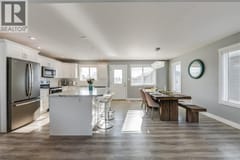
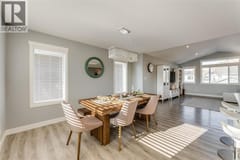
Description
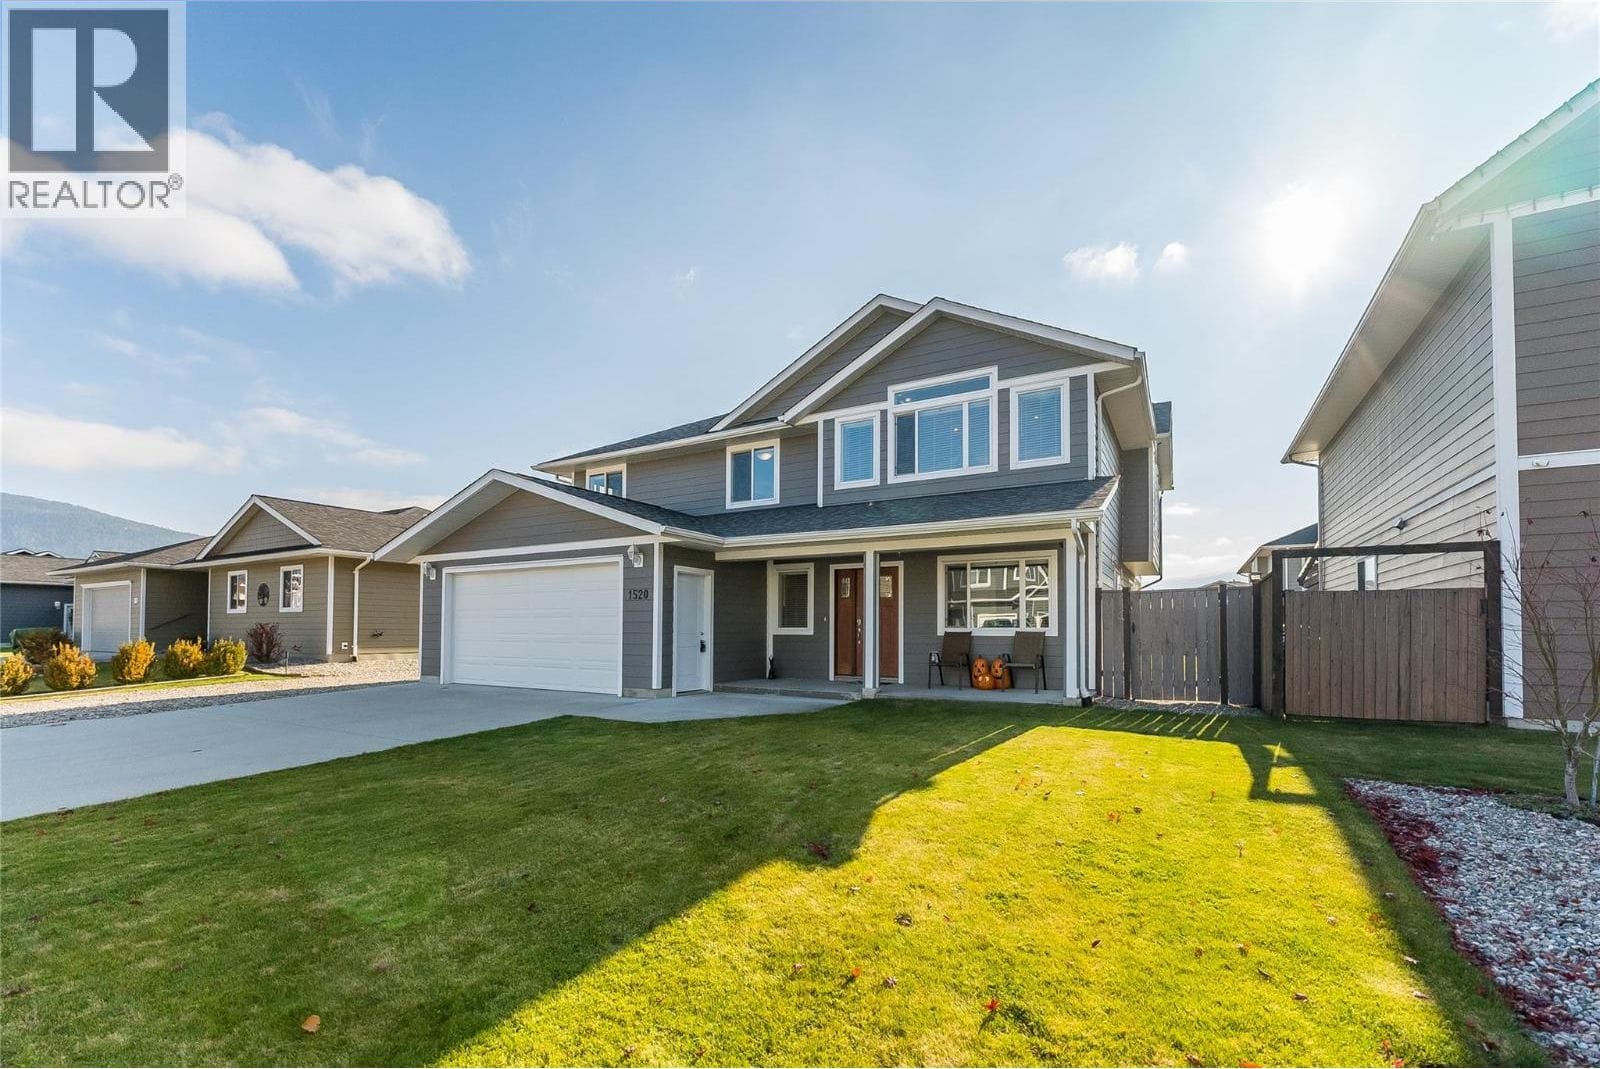
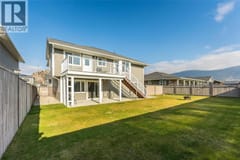
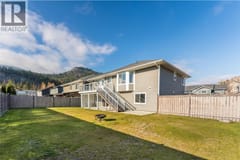
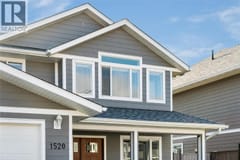
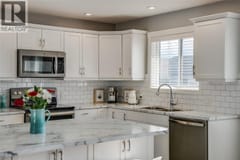
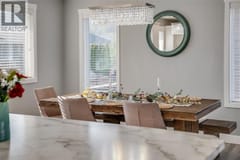
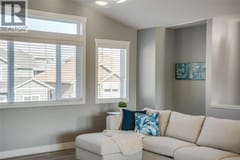
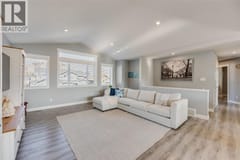
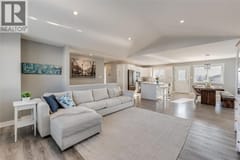
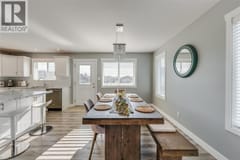
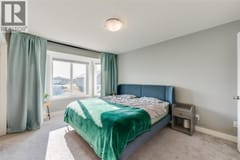
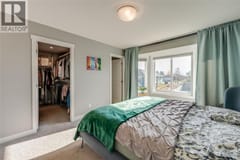
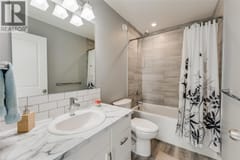
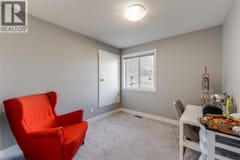
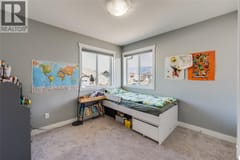
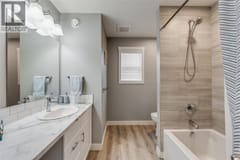
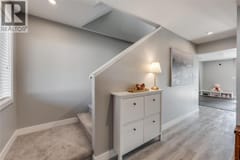
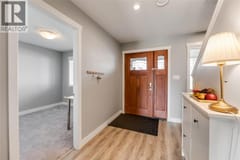
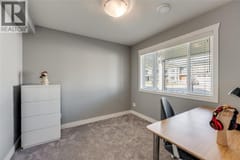
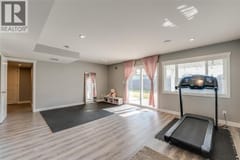
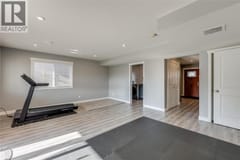
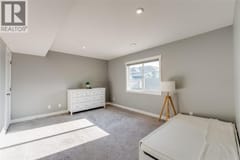
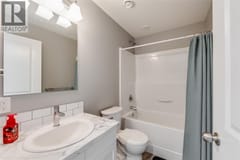
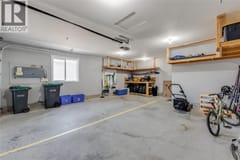
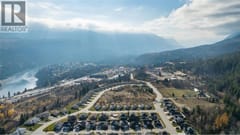
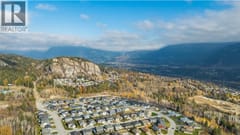
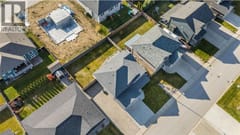
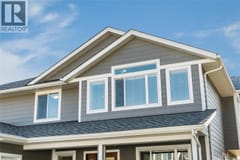
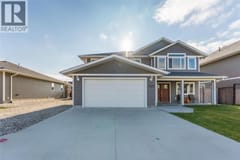
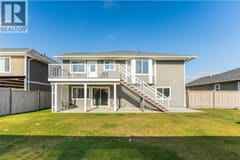
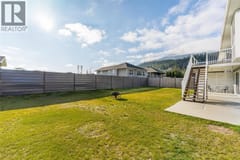
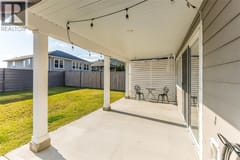
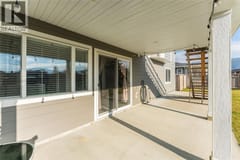
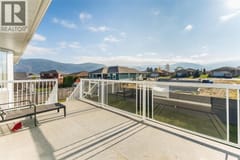
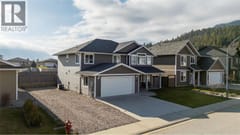
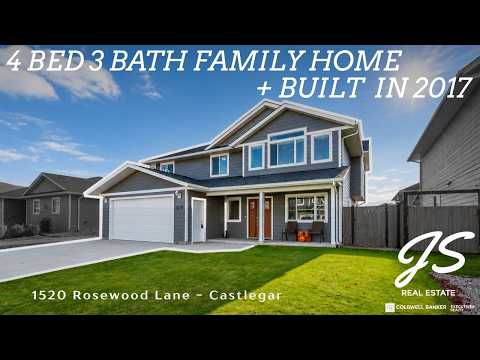
Modern Family Living in Sunny Grandview Heights! Welcome to 1520 Rosewood Lane! Built in 2017, this beautifully maintained 4-bedroom + den, 3-bathroom home is located on a quiet street in Castlegar's sought-after Grandview Heights neighbourhood. The bright main floor features three bedrooms, including a primary bedroom with ensuite and a walk-in closet, a second full bathroom, and an inviting open-concept kitchen, dining, and living area with access to a sun-drenched rear deck. The fully finished, above-grade lower level offers a spacious recreation room with walk-out access to a covered patio, fourth bedroom, full bathroom, and a versatile den or home office. An oversized attached double garage and convenient mudroom add to the functionality. Additional features include a high-efficiency natural gas furnace, central air conditioning, new HRV system, and 200-amp electrical panel. Outside, enjoy a privacy-fenced backyard, a concrete driveway, and additional RV parking. Take in the beautiful surrounding mountain and skyline views while enjoying everything this fantastic family home has to offer!
Room dimensions (13)
| Room | Level | Dimensions |
|---|---|---|
| 4pc Bathroom | Main level | — |
| Bedroom | Main level | 9'2'' x 10'0'' |
| Bedroom | Main level | 10'0'' x 10'6'' |
| 4pc Ensuite bath | Main level | — |
| Primary Bedroom | Main level | 11'0'' x 13'6'' |
| Kitchen | Main level | 11'10'' x 13'10'' |
| Dining room | Main level | 9'0'' x 13'10'' |
| Living room | Main level | 14'7'' x 15'3'' |
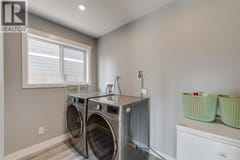
| Laundry room | Basement | 5'6'' x 9'2'' |
| Recreation room | Basement | 15'2'' x 19'2'' |
| Den | Basement | 9'2'' x 9'6'' |
| 4pc Bathroom | Basement | — |
| Bedroom | Basement | 11'10'' x 14'9'' |
