



430 Buriview Drive
 1 / 76
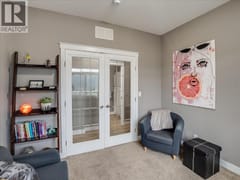
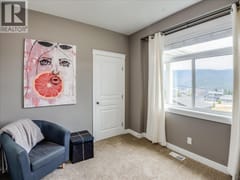
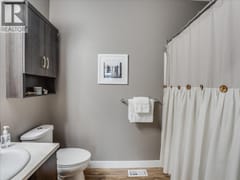
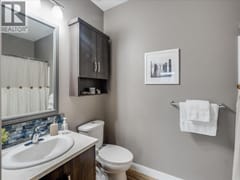
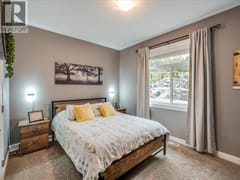
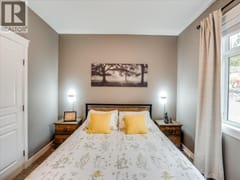
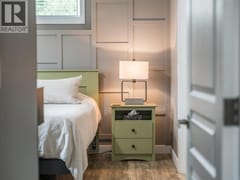
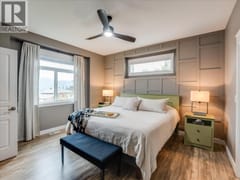


Description
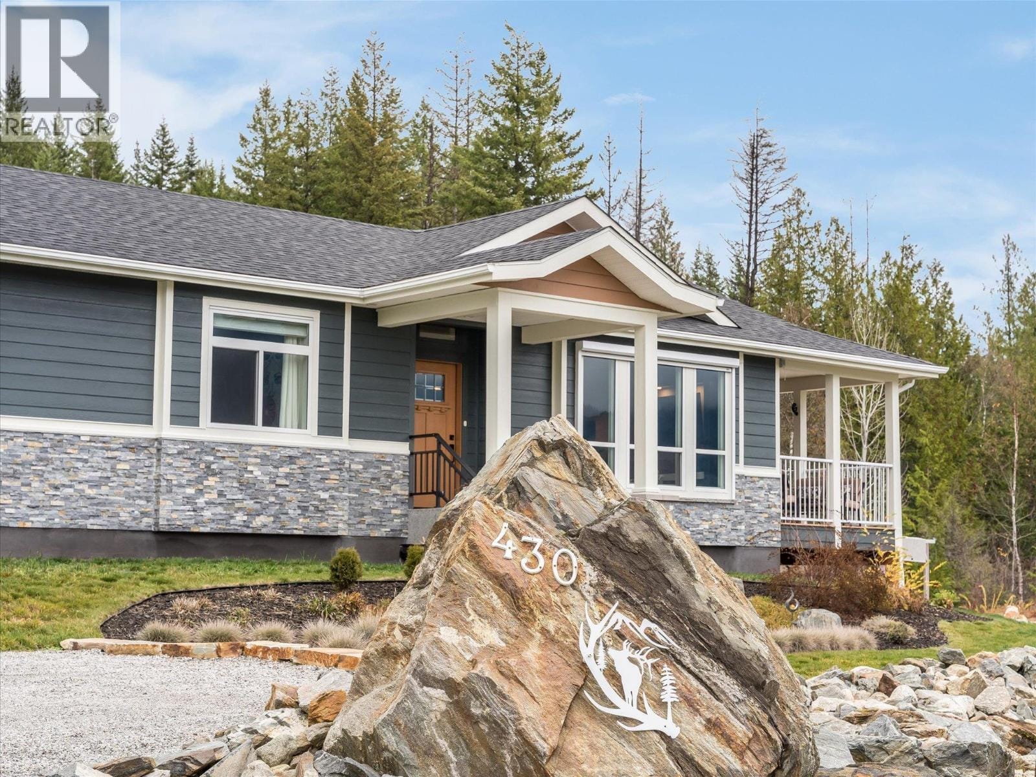
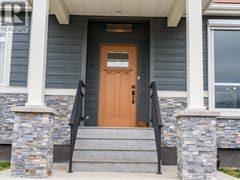
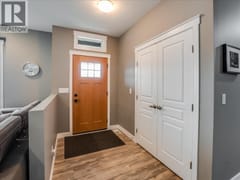
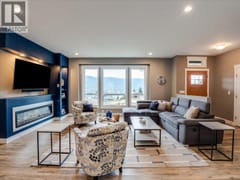
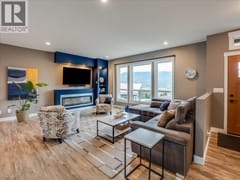
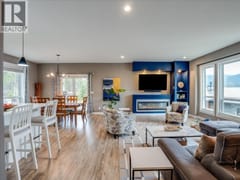
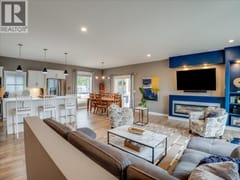
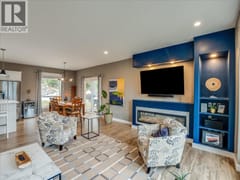
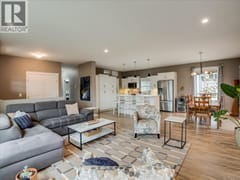
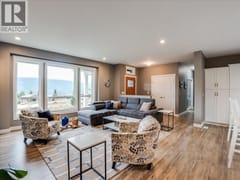
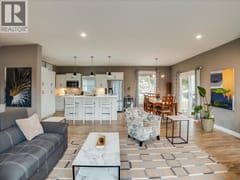
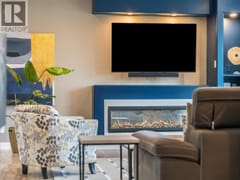
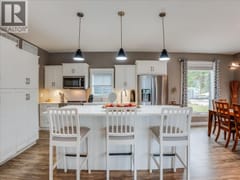
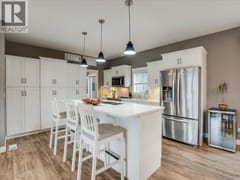
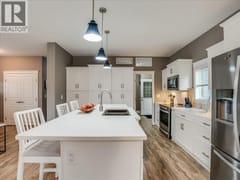
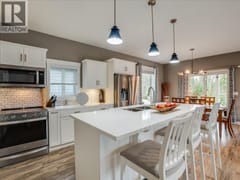
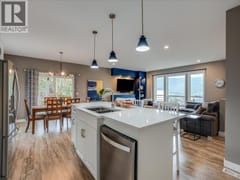
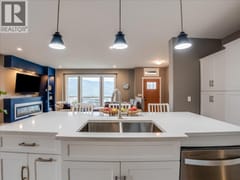
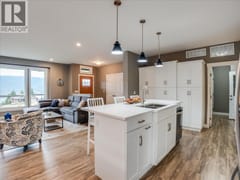
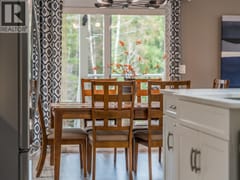
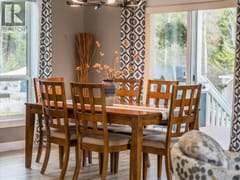
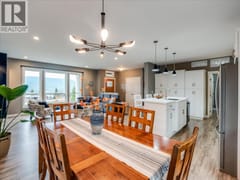
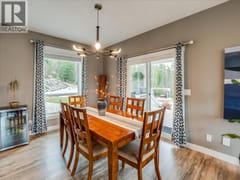
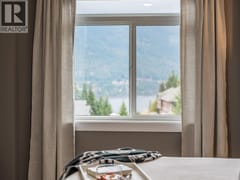
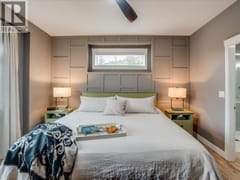
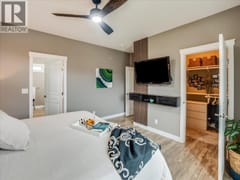
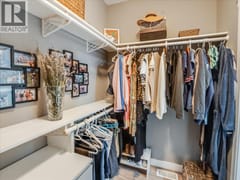
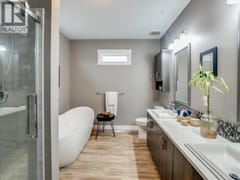
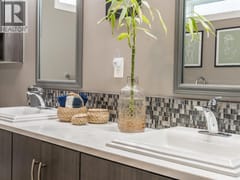
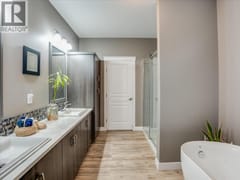
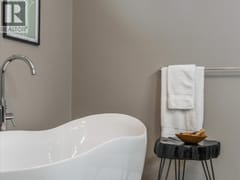
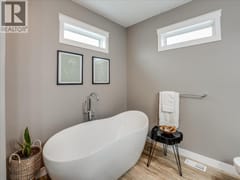
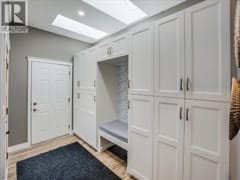
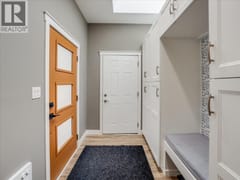
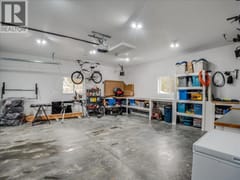
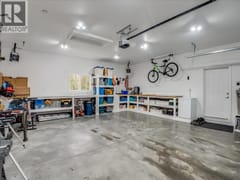
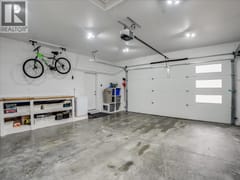
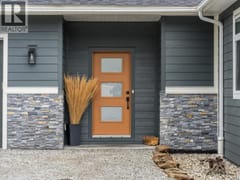
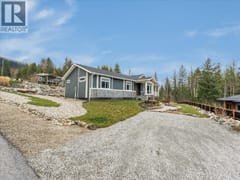
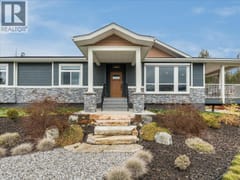
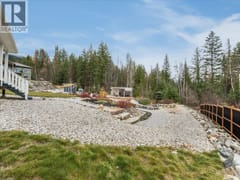
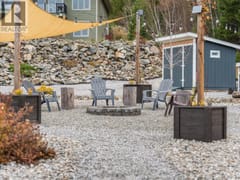
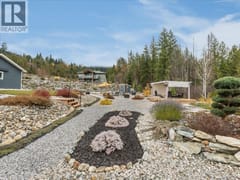
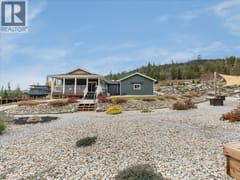
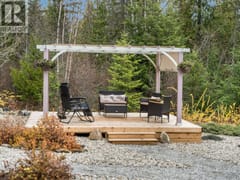
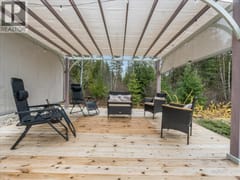
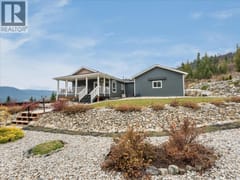
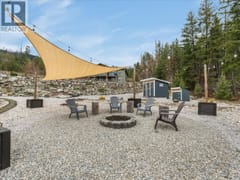
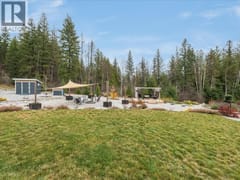
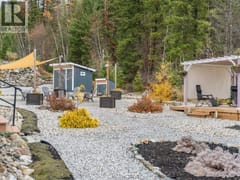
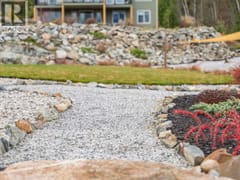
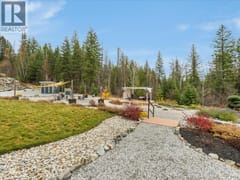
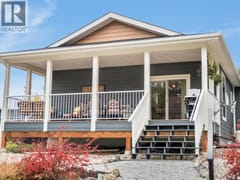
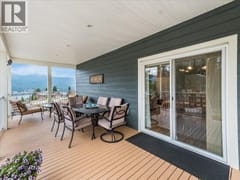
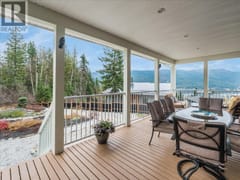
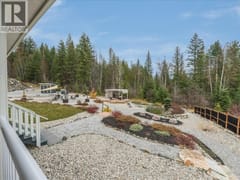
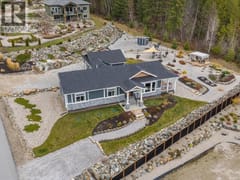
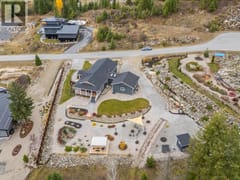
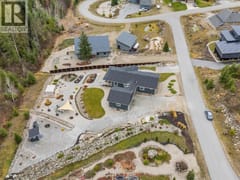
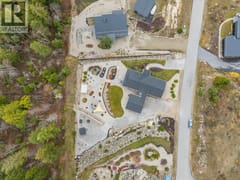
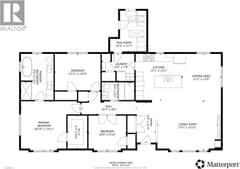
Welcome to effortless, one-level living with room for everyone—and none of the upkeep. Whether you’re looking to downsize or find the perfect family home, this beautifully finished residence offers the comfort, functionality, and low-maintenance lifestyle you’ve been searching for. With over 1,600 sq. ft. of finished living space, every detail has been thoughtfully designed so you can move in, relax, and simply enjoy the views. The home features 3 bedrooms and 2 full bathrooms, including a stunning primary suite. The living space blends seamlessly with the outdoors and brings an abundance of natural light year-round by taking advantage of the southern exposure. A large, practical mudroom off the garage keeps everyday life organized, while generous interior and exterior storage ensures there’s a place for everything. The home was manufactured to the highest standard, while being constructed in an indoor-controlled environment; it includes numerous upgrades, including 9-foot ceilings throughout. The insulated, heated attached double garage offers secure parking, excellent storage, and the flexibility to double as a workshop. Step outside to the covered deck and take in the beautifully landscaped, xeriscaped yard—designed for enjoyment, not endless maintenance. Spend your evenings watching the lake and mountain views, hosting friends, or relaxing outdoors with a movie under the stars. You will not be disappointed.
Room dimensions (10)
| Room | Level | Dimensions |
|---|---|---|
| Mud room | Main level | 11'7'' x 10'3'' |
| Full ensuite bathroom | Main level | 13'1'' x 9'3'' |
| Primary Bedroom | Main level | 13'11'' x 16'10'' |
| Bedroom | Main level | 10'4'' x 12'11'' |
| Bedroom | Main level | 9'10'' x 10'8'' |
| Full bathroom | Main level | 5'1'' x 9'3'' |
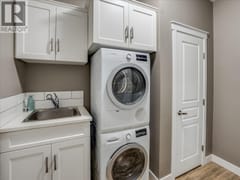
| Laundry room | Main level | 7'9'' x 9'3'' |
| Living room | Main level | 13'11'' x 17'0'' |
| Dining room | Main level | 13'5'' x 11'1'' |
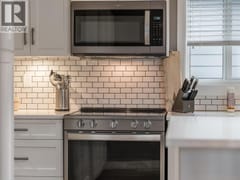
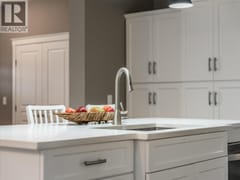
| Kitchen | Main level | 13'1'' x 13'1'' |