



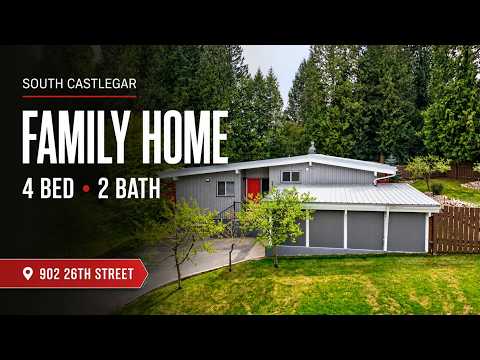
902 26th Street
 1 / 45
Description
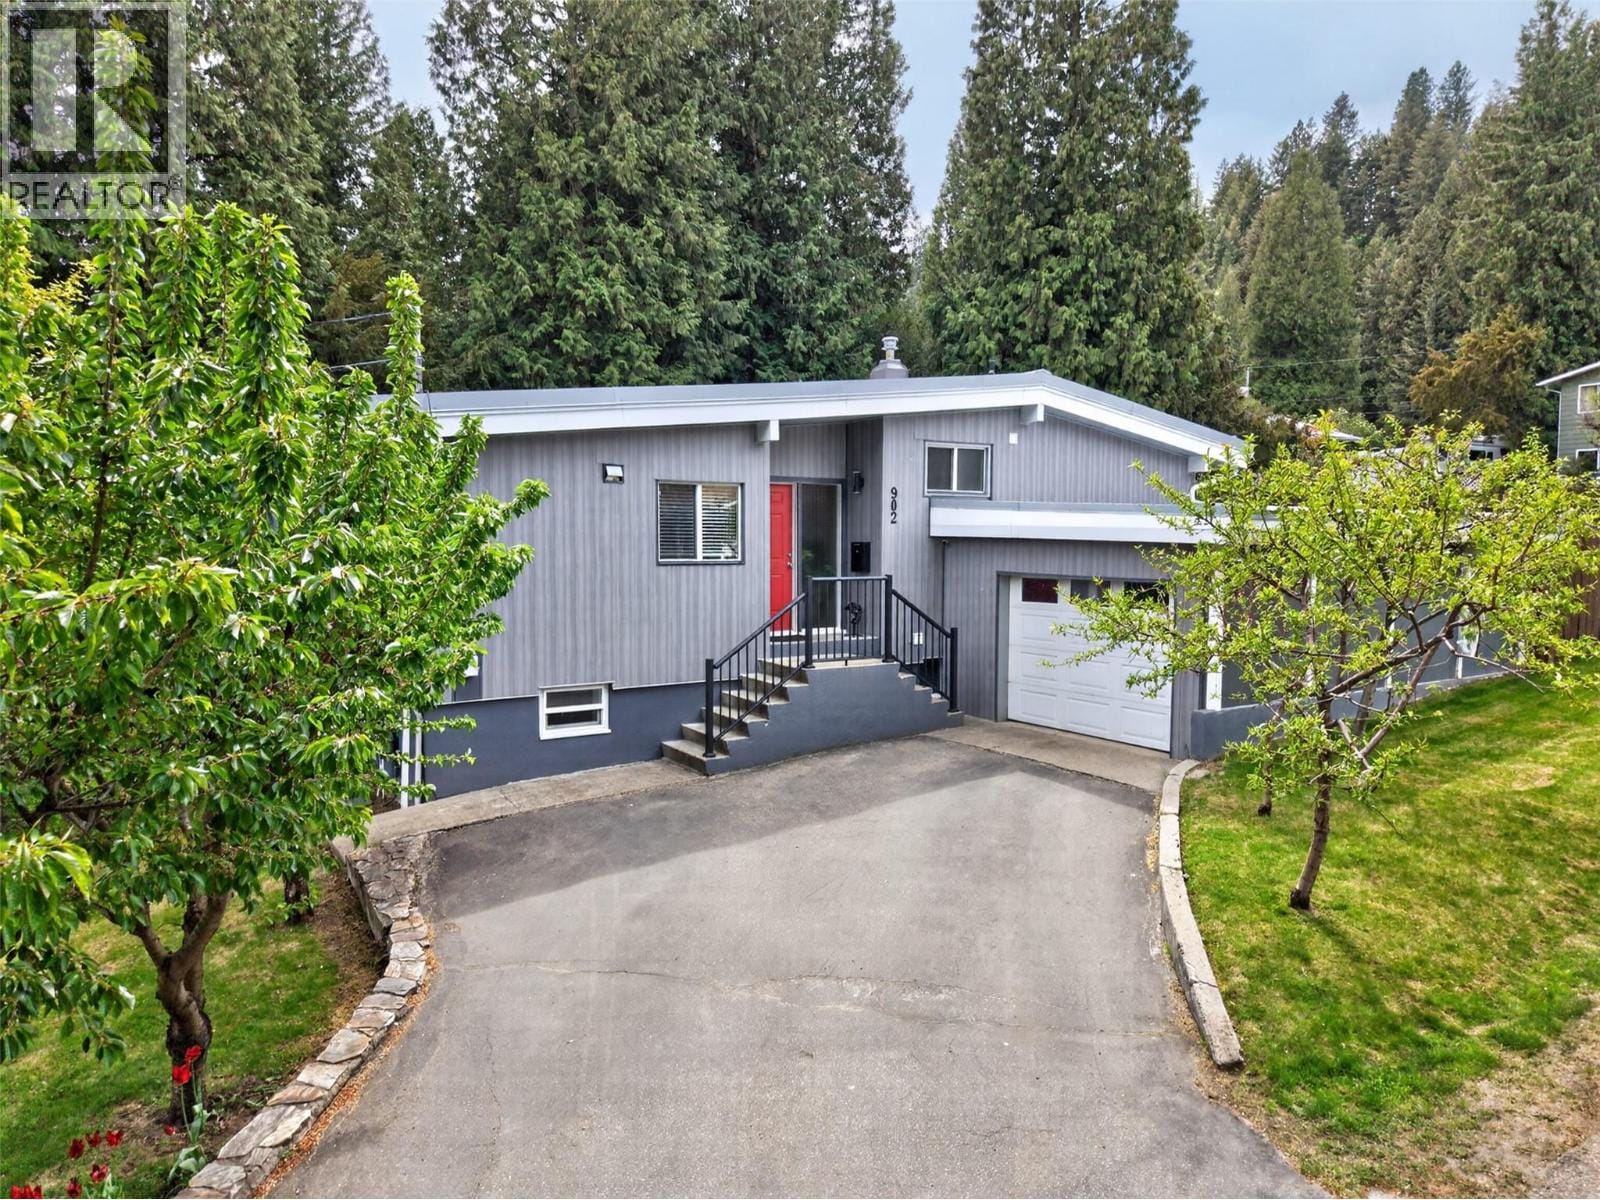
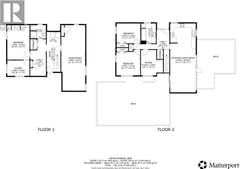
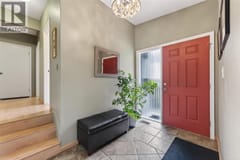
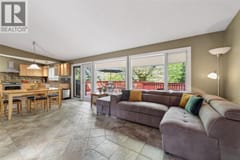
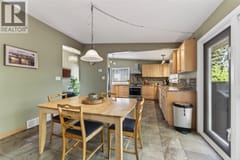
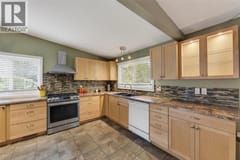
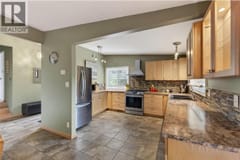
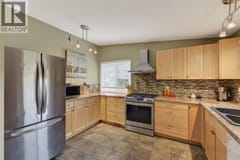
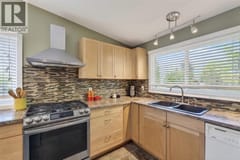
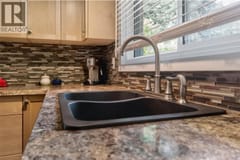
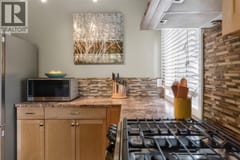
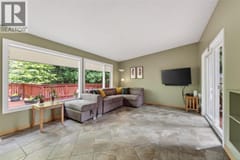
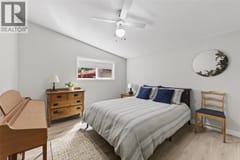
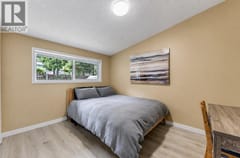
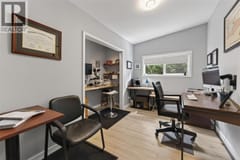
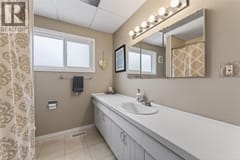
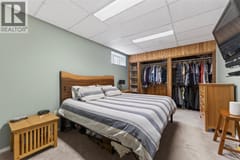
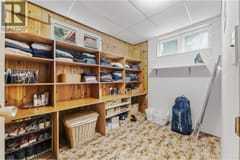
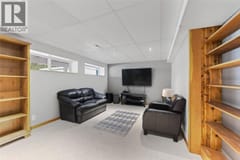
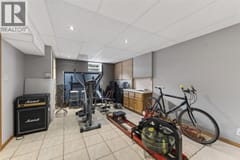
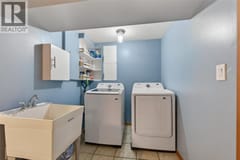
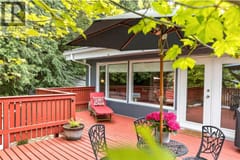
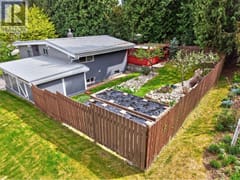
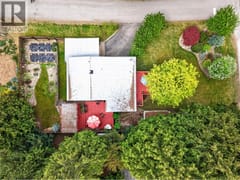
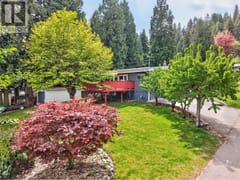
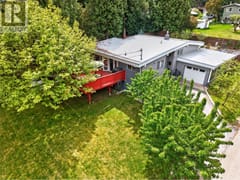
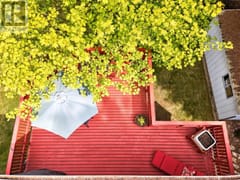
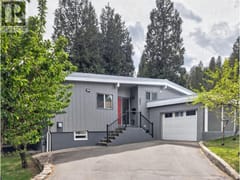
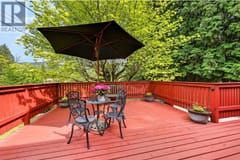
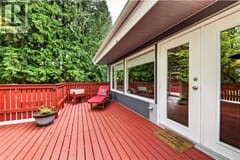
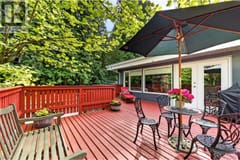
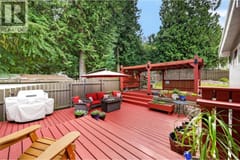
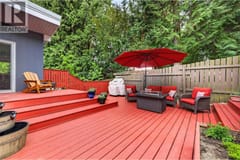
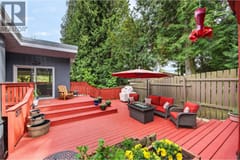
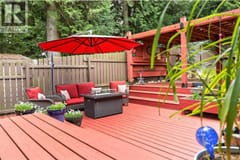
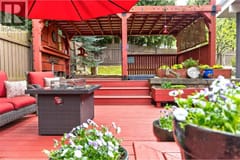
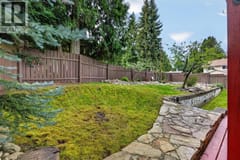
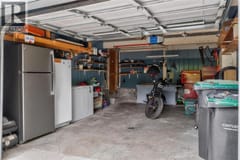
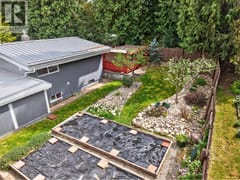
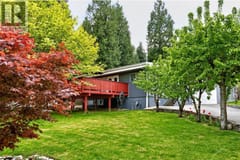
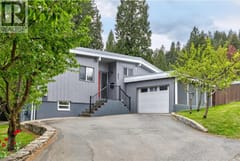
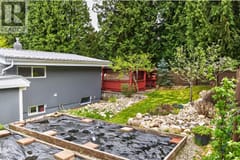
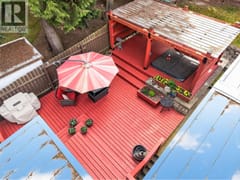
Located in a welcoming residential neighbourhood just minutes from downtown Castlegar, this thoughtfully updated split-level home offers a comfortable blend of modern style, practical space, and exceptional outdoor living. The bright main floor brings the kitchen, dining, and living areas together in an inviting open-concept setting, with direct access to the front deck for morning coffee or evening relaxation. Outside, the fully fenced backyard feels like a private retreat, complete with a generous patio, hot tub, multiple gathering areas, covered space for year-round enjoyment, and established garden areas ready for your ideas. Upstairs, three spacious bedrooms and an updated bathroom provide a quiet family zone, while the lower level adds flexibility with a fourth bedroom, large family room, second bathroom, laundry, and plentiful storage. With approximately 2,243 sq. ft. of living space on a quarter-acre lot, there is room to spread out without sacrificing convenience. An attached single garage and detached single garage offer excellent options for parking, hobbies, or workshop space. Close to an elementary school and within easy reach of Castlegar’s amenities, this is a relaxed and versatile home in a location that makes everyday living easy.
Room dimensions (12)
| Room | Level | Dimensions |
|---|---|---|
| Living room | Main level | 12'3'' x 12' |
| Dining room | Main level | 12'3'' x 8' |
| Kitchen | Main level | 12'3'' x 12'11'' |
| Full bathroom | Main level | 9'7'' x 7'1'' |
| Bedroom | Main level | 12'6'' x 10'7'' |
| Primary Bedroom | Main level | 12'2'' x 11'5'' |
| Bedroom | Main level | 9'7'' x 11'4'' |
| Storage | Basement | 7'5'' x 10'8'' |
| Bedroom | Basement | 16'7'' x 10'8'' |
| Full bathroom | Basement | 6'5'' x 7'6'' |
| Laundry room | Basement | 18'9'' x 6'7'' |
| Family room | Basement | 31'5'' x 11'6'' |