



2200 10th Avenue
 1 / 41
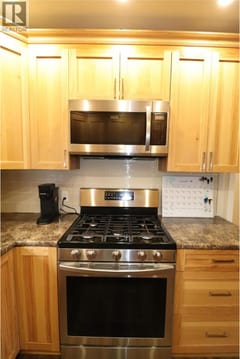
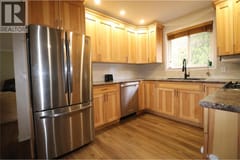
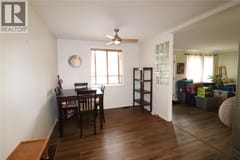
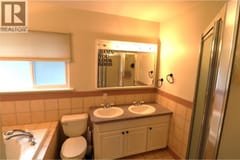
Description
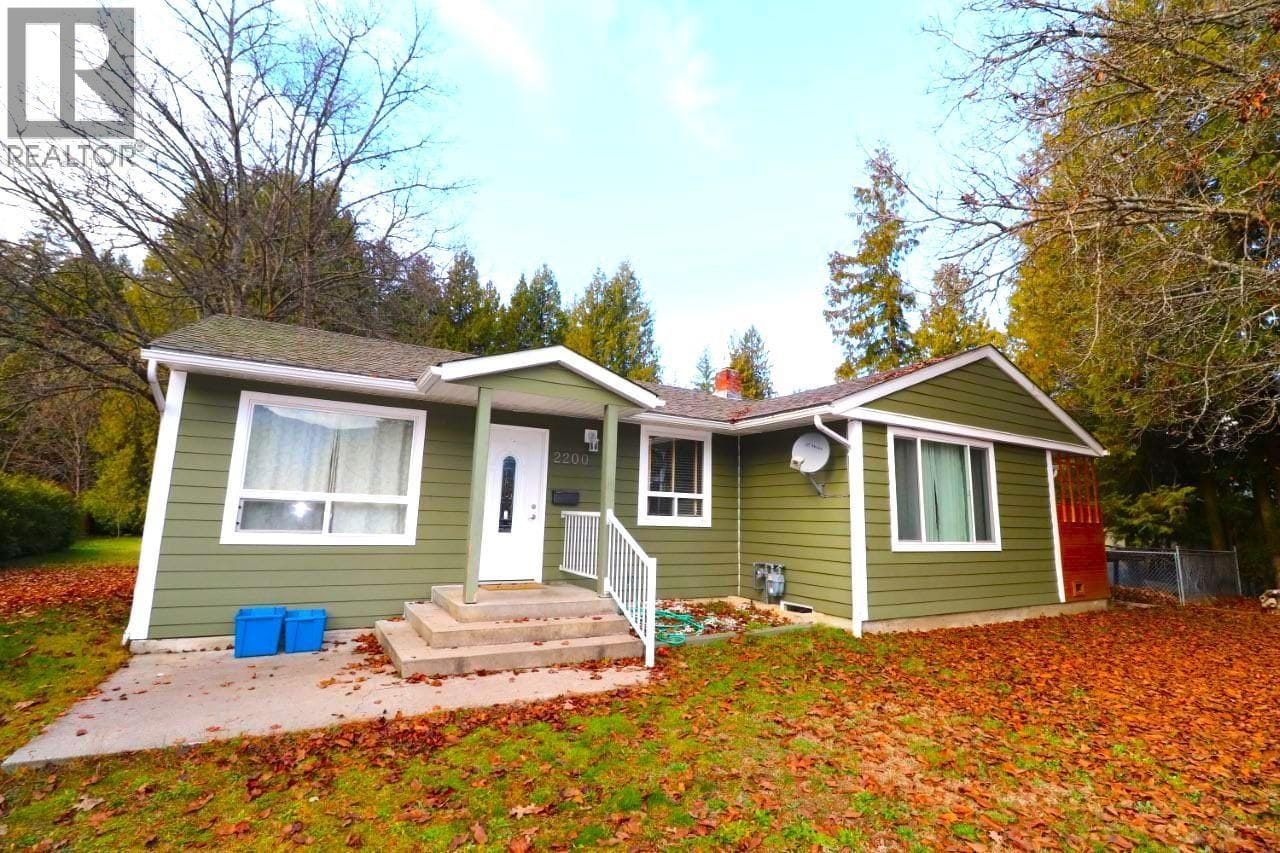
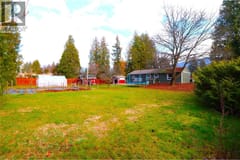
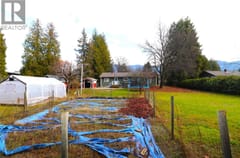
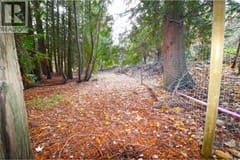
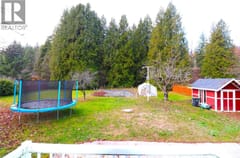
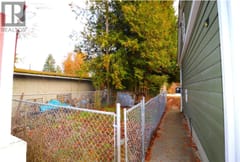
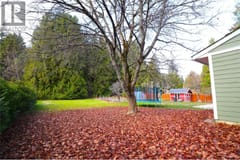
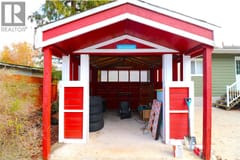
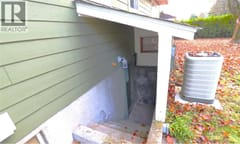
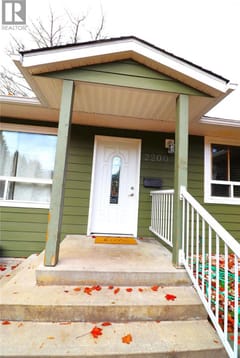
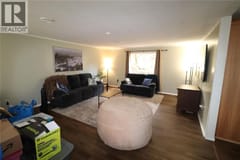
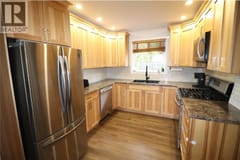
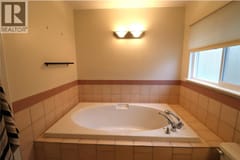
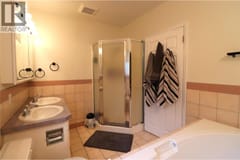
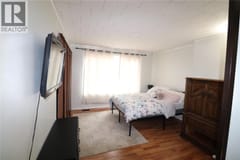
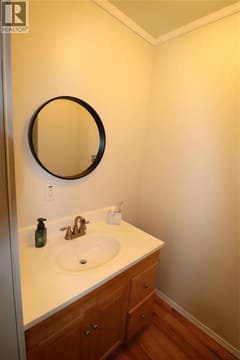
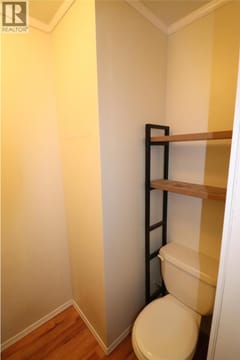
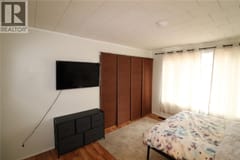
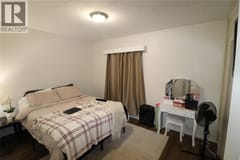
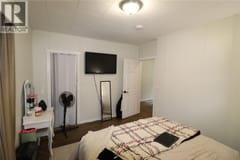
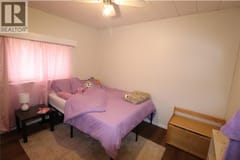
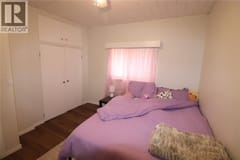
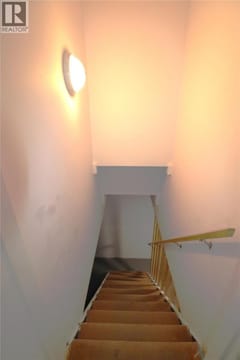
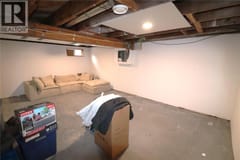
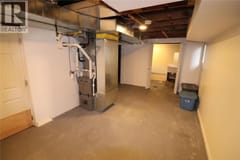
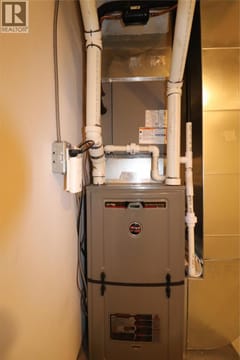
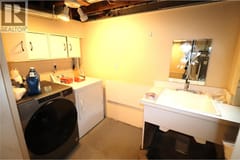
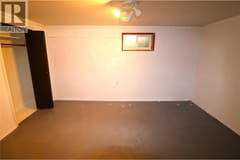
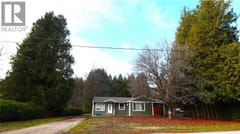
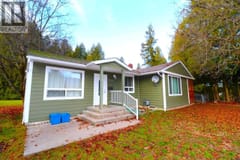
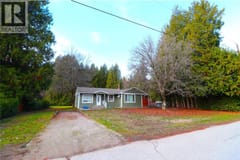
Looking for a home that checks all the boxes? This tastefully renovated 3-bedroom, 1.5-bathroom rancher with a basement is sure to impress! Enjoy the privacy of a large, flat, fully fenced yard featuring a spacious garden, two storage sheds, a dedicated dog run, and a natural forested area at the back of the property. Conveniently located within walking distance to the school, this home offers the perfect blend of comfort, space, and convenience. Inside, you'll find a large, cozy living room, a spacious main bathroom complete with a stand-up shower and soaker tub, and an ensuite bathroom off the primary bedroom. The basement offers additional space and a separate entrance, providing plenty of potential for future development or extra living space. Stay comfortable year-round with a new high-efficiency gas furnace and air conditioning. Whether you're looking for room to grow, space for the family, or a private backyard to enjoy, this home is well worth a look!
Room dimensions (15)
| Room | Level | Dimensions |
|---|---|---|
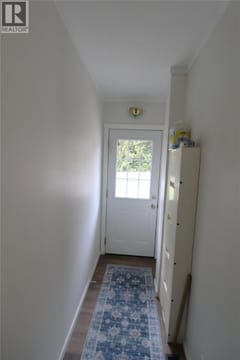
| Foyer | Main level | 3'2'' x 7'5'' |
| Bedroom | Main level | 11'4'' x 10'4'' |
| Bedroom | Main level | 12'8'' x 10'1'' |
| 2pc Ensuite bath | Main level | — |
| 4pc Bathroom | Main level | 6'11'' x 10'4'' |
| Primary Bedroom | Main level | 11'10'' x 13'6'' |
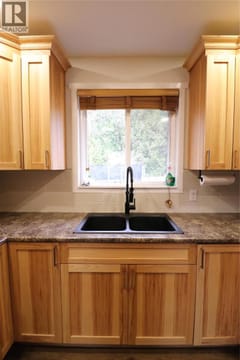
| Kitchen | Main level | 9'8'' x 10'7'' |
| Dining room | Main level | 11'2'' x 9'5'' |
| Living room | Main level | 16'1'' x 21'4'' |
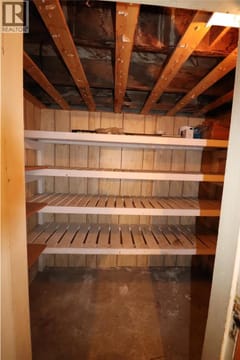
| Wine Cellar | Basement | 4'7'' x 7'2'' |
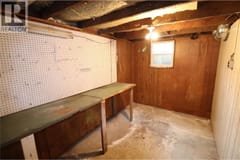
| Workshop | Basement | 7'7'' x 13'2'' |
| Den | Basement | 10' x 13'10'' |
| Other | Basement | 10' x 17'9'' |
| Living room | Basement | 13' x 20' |
| Living room | Secondary Dwelling Unit | 5'4'' x 9'2'' |